
Español
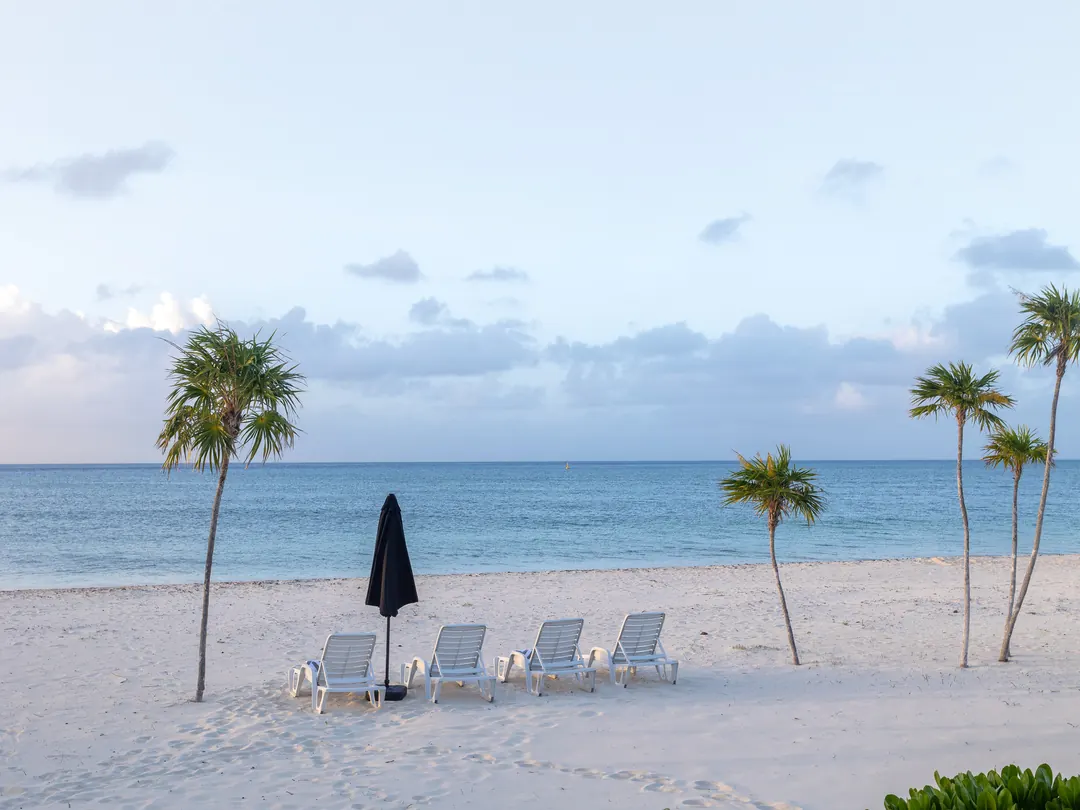
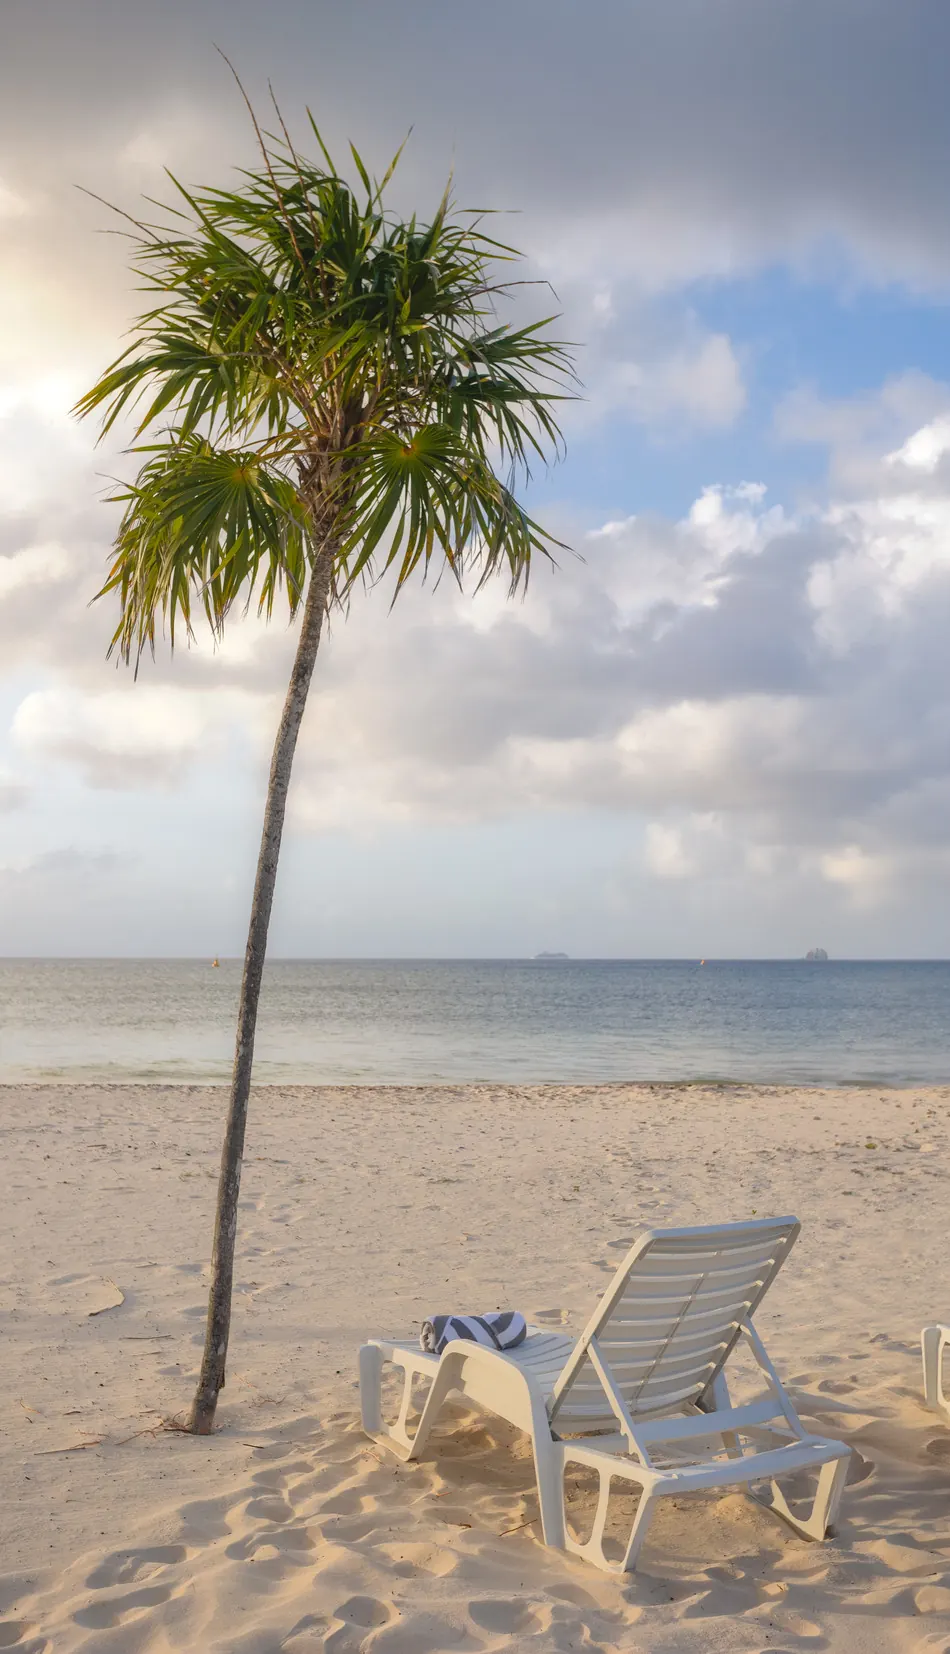
View of the Cozumel coast with clear skies, turquoise sea and sun loungers among the palm trees
Cozumel · Quintana Roo · Mexico
Tranquilidad,
your way of life
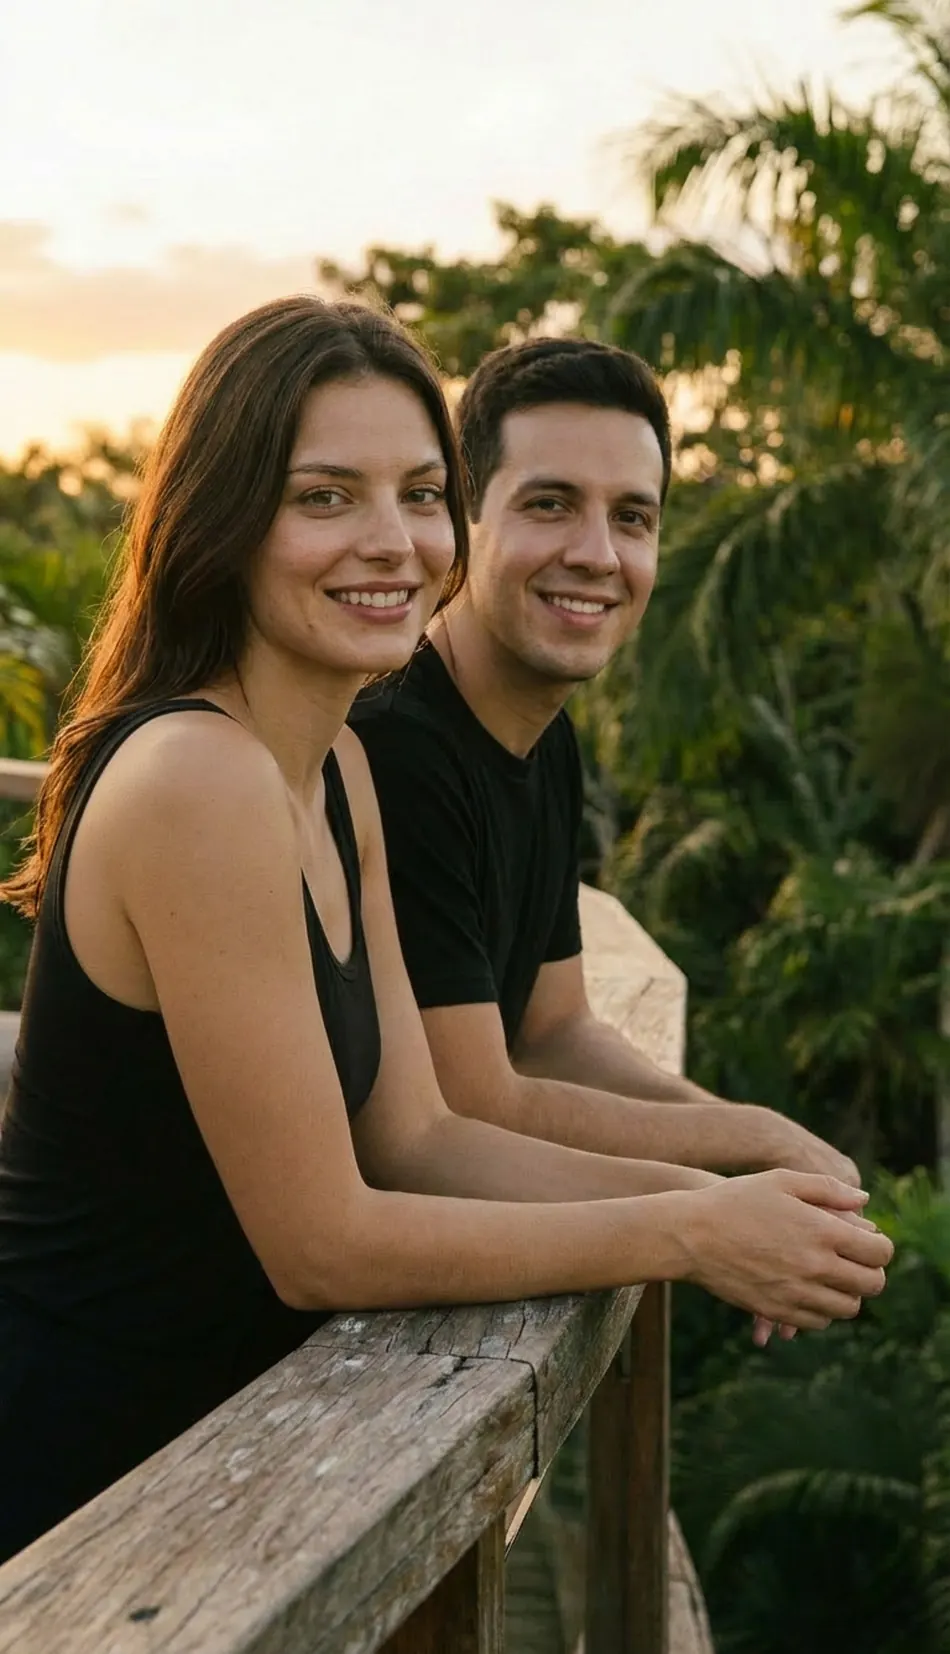
A couple at sunset, leaning on the railing of the Elementos Life observatory
Elementos Life · Cozumel

A place to live Cozumel all year round

4 buildings and 17 villas inside Cozumel Country Club, on the northern tip of the island. Elementos Life Cozumel is built on 30% of the land and leaves the other 70% unbuilt: the development unfolds among the vegetation, with eighteen shared spaces and the paths that link them.

The land
3.23 hectares on the northern tip
The residences
4 apartment buildings and 17 villas
The spaces
Eighteen shared spaces and two beach accesses
Apartments
From $162,000 USD in presale
Villas
From $475,000 USD in presale

Discover the project here and talk to our advisors to find the right residence for you.
Close-up of a palm leaf lit by the sun
Elementos Life · Cozumel

Contents

A residential development inside Cozumel Country Club, on the northern tip of the island.
I
The island
Why Cozumel and not any other spot in the Mexican Caribbean.
II
We are from here
The family behind Elementos Life: the fourth generation building on the island.
III
The project
Three hectares of jungle, eighteen shared spaces and four phases.
IV
The shared spaces
Walking the trail in the morning, enjoying the pool at midday and closing the night with a racket match under the stars.
V
The residences
Four apartment buildings from 53 to 195 m² and villas from 163 to 295 m².
VI
Living here
How to become part of the development.
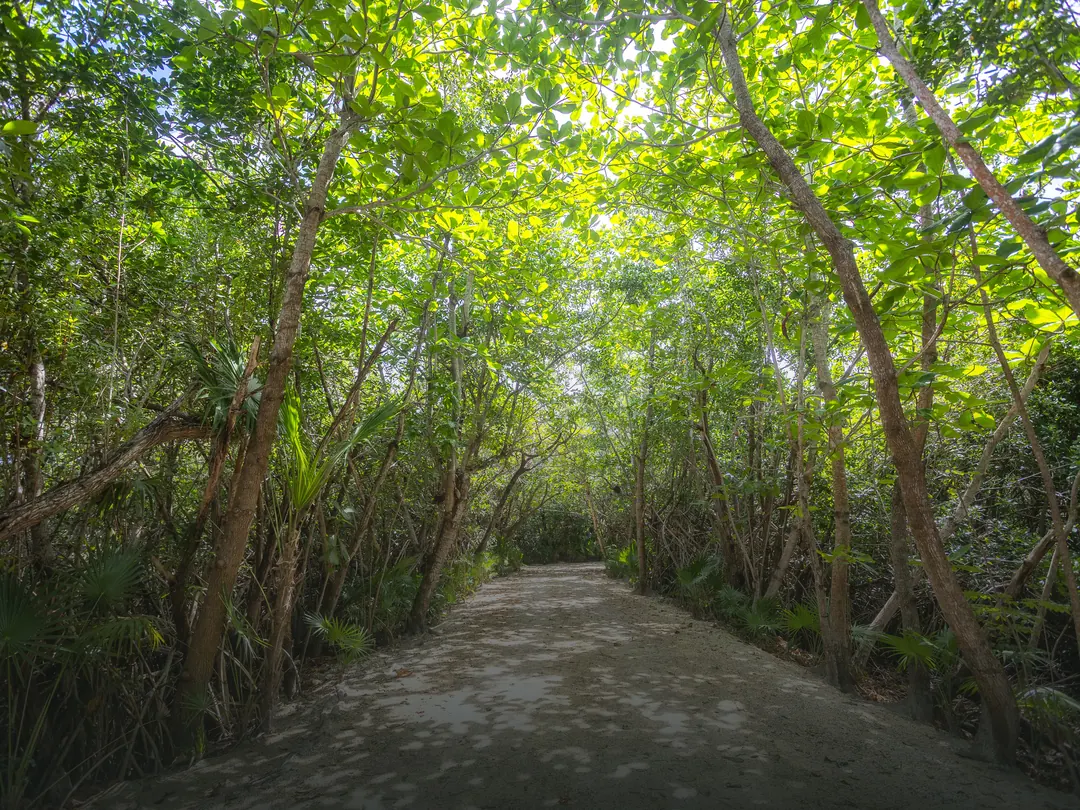
A trail through the vegetation of Cozumel island, with morning light filtering through the trees
I · The island

You come for the sea and the nature,
you stay for the way of life

People come to Cozumel for its crystal-clear water. What makes so many of them stay is the warmth of its people, the safety, and the calm of living surrounded by nature.
Inland trail · Cozumel Island
I · The island

The northern tip of Cozumel

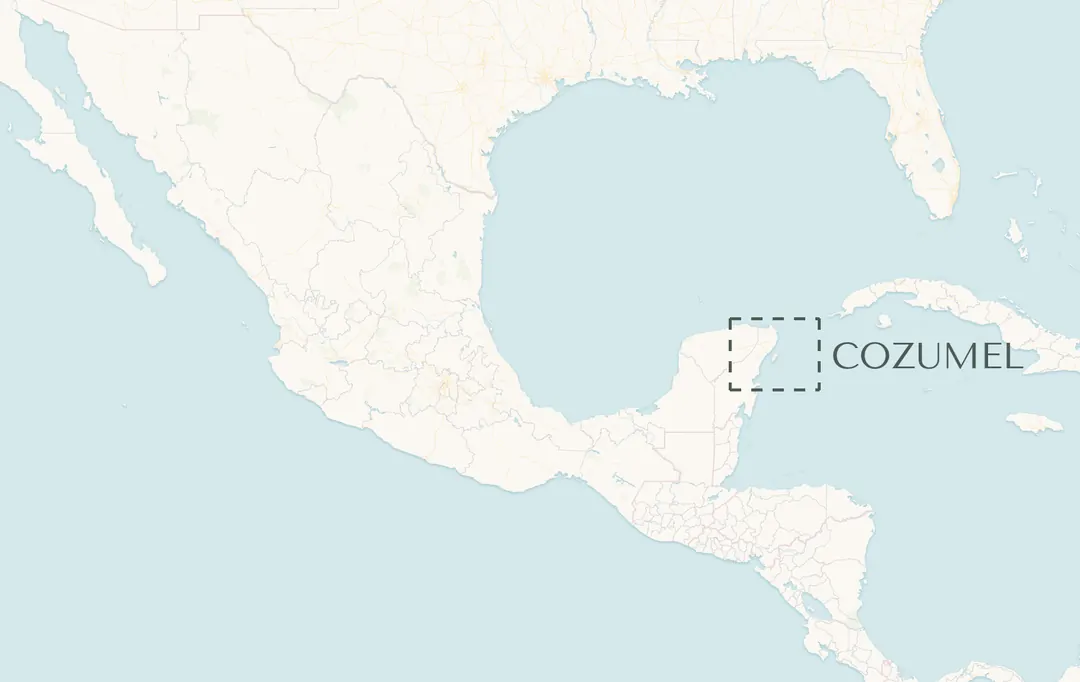
Map of Mexico with the island of Cozumel marked on the Caribbean coast
Mexico
Tap to enlarge
Map of the island of Cozumel with the northern tip marked on the western coast
Cozumel
Tap to enlarge
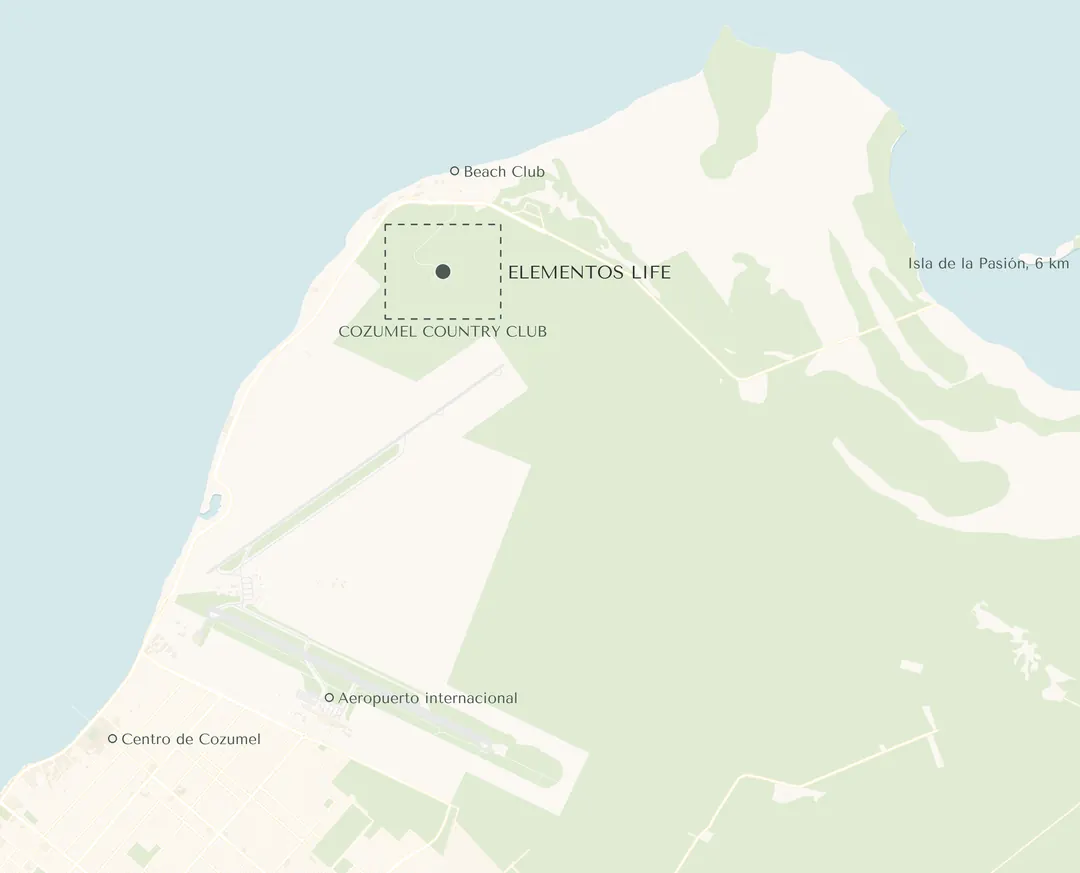
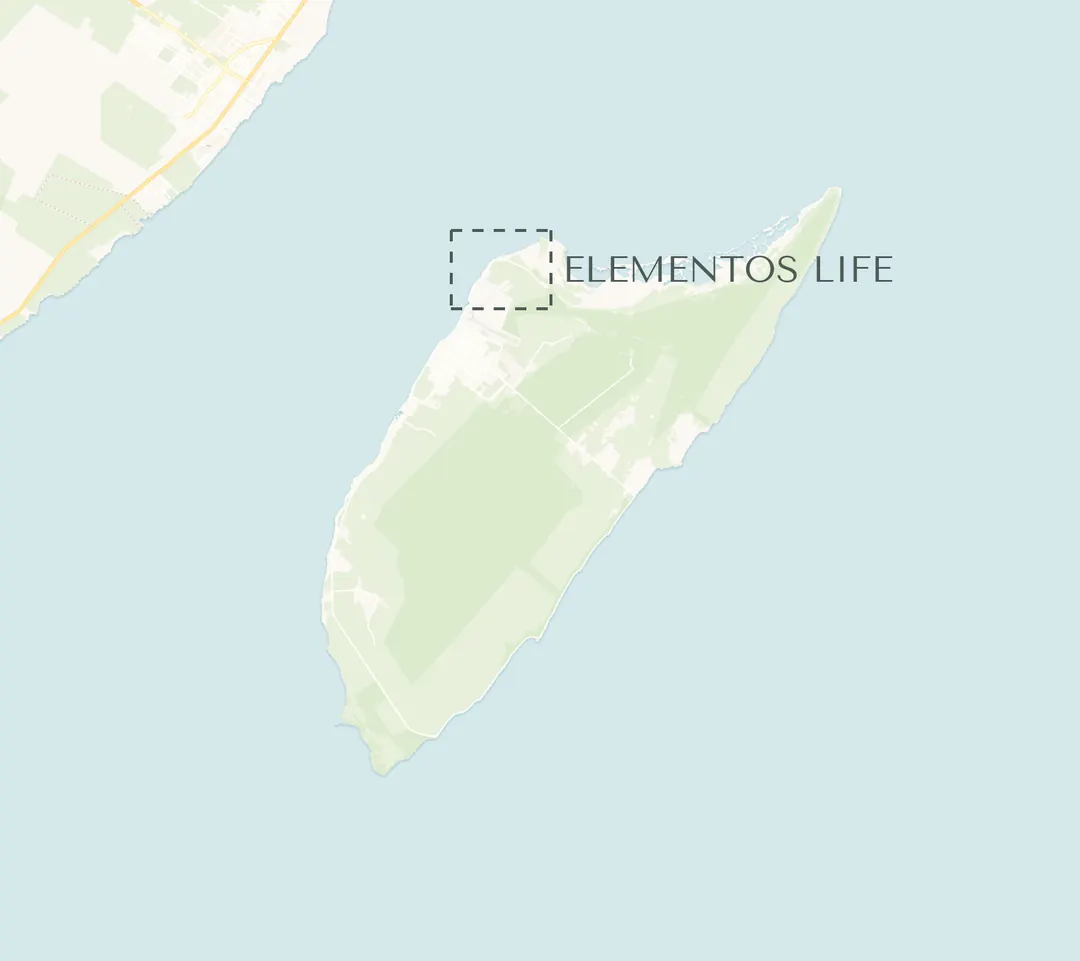
Map of the northern tip of Cozumel showing Cozumel Country Club and the access from Carretera Costera Norte
Northern tip
Tap to enlarge
The island
Cozumel, Quintana Roo, in the Mexican Caribbean
The area
Northern tip, inside Cozumel Country Club
Access
Carretera Costera Norte km 6.2
The setting
Immersed in the Caribbean tropical jungle
I · The island

The land: lot D2, inside Cozumel Country Club

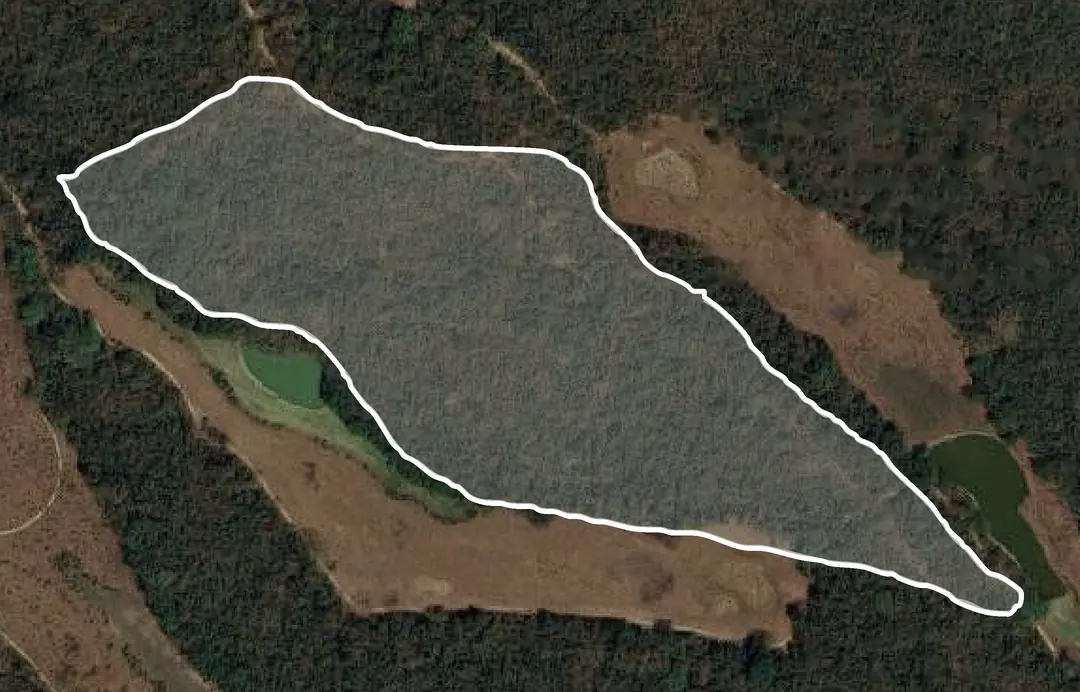
Satellite view of lot D2 with its 3.23-hectare outline inside Cozumel Country Club
The outline marks lot D2 · 3.23 hectares
Tap to enlarge
Location
Carretera Costera Norte km 6.2, northern tip, Cozumel Country Club, Cozumel, Quintana Roo
Area
3.23 hectares · 32,396.04 m²
COS (footprint)
30% · 9,718.81 m²
CUS (floor area)
60% · 19,437.62 m²

30% of the land is built; the other 70% stays unbuilt. That proportion is what orders the whole development: low volumes, integrated into the environment and spread among the vegetation.

Beach access
Under 5 minutes
Isla de la Pasión
5 minutes · Named the best beach in the world, TripAdvisor 2026
Cozumel boardwalk
10 minutes
International airport
Under 15 minutes
I · The island

Why Cozumel and not another Caribbean destination

The second largest reef system in the world runs along its western coast. Jacques Cousteau brought it to the world's attention in the sixties, and ever since Cozumel has been a required stop for divers and for Caribbean sailing.

The island is as easy to cover by bicycle as it is by car. Its perimeter road and flat terrain made it a regular host of triathlon, road cycling and open-water swimming, in a family atmosphere: here the day starts at sunrise for a ride and ends walking the boardwalk.

Getting here is simple. The international airport receives flights from Mexico City, Monterrey, the United States and Canada, there is a private airport, and the ferry carries passengers and cars all day long. Cruise ships arrive in the morning; by the afternoon the island returns to its own rhythm, and the sunsets can be seen from anywhere along the coast.

Long before any of that, Cozumel was a sanctuary to Ixchel: people crossed by canoe to pay tribute to the Mayan goddess of the moon. The energy of this island is legendary.

Between October and March the island welcomes more than eighty species of migratory birds, and it has three species and sixteen subspecies found nowhere else on the planet. A channel runs between the island and the mainland, and that constant current makes it less likely for sargassum to settle on this coast. The Riviera Maya is thirty minutes away.
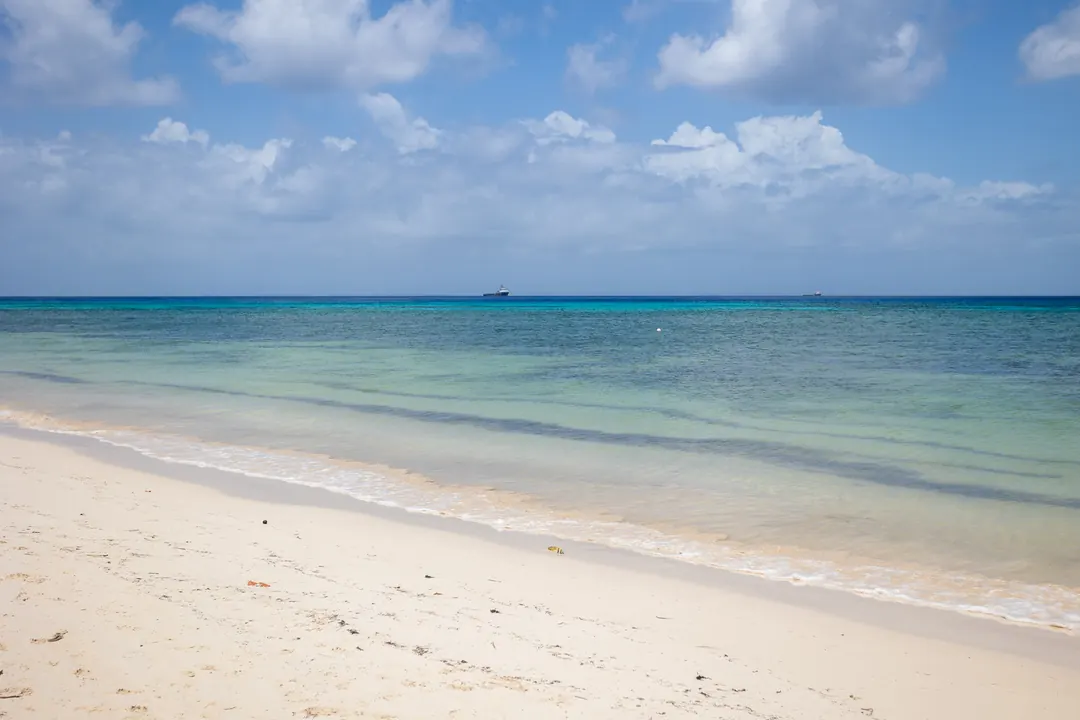
The western coast of Cozumel, facing the reef
The western coast
Sunrise over the northern tip of Cozumel, with the jungle in the foreground
Sunrise on the northern tip
II · We are from here

We are from here

We live here, we know this place, and we understand what the sea, its beaches and the environment mean.

We are the fourth generation of a family of entrepreneurs, builders and developers that keeps betting on Cozumel. We built everything from the first beach hotel in Quintana Roo to Chankanaab national park, along with a number of hotels and businesses across the region.

Four generations with the same conviction: the greatest asset Cozumel has is its people.

That is why Elementos Life was designed around nature: the land, the vegetation and the density of the jungle shaped the project.

On this island, when you ask someone how they are, the answer is «tranquilo». That is what we believe in, and what we invite you to: to become part of this way of life.
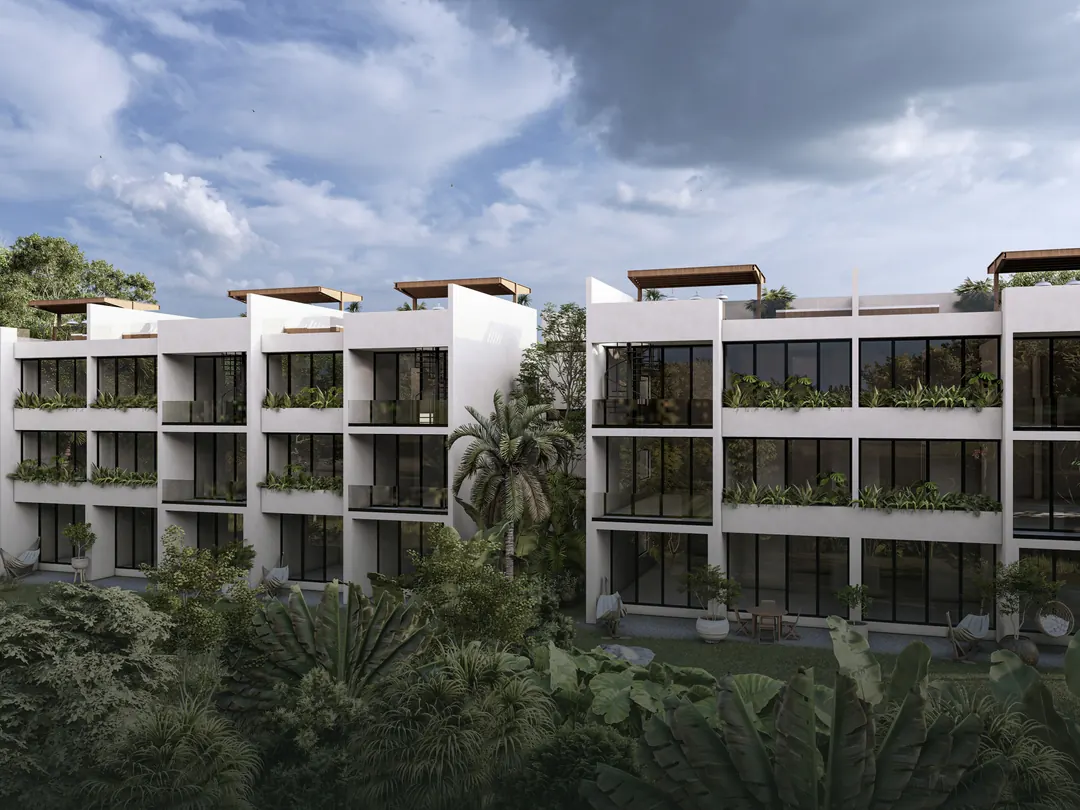
Aerial render of the Elementos Life development set among the jungle vegetation
III · The project

A project woven into
the nature of the island

30% of the land is built. The other 70% stays unbuilt.

The development among the jungle · project render
III · The project

Contemporary tropical architecture immersed in nature

The first rule of the project was to build volumes that belong to their environment.

The buildings are spread among the preserved vegetation, and every one of them — and every shared space — is reached along paths that hug the land. The villas take the far edges, where privacy is greatest.
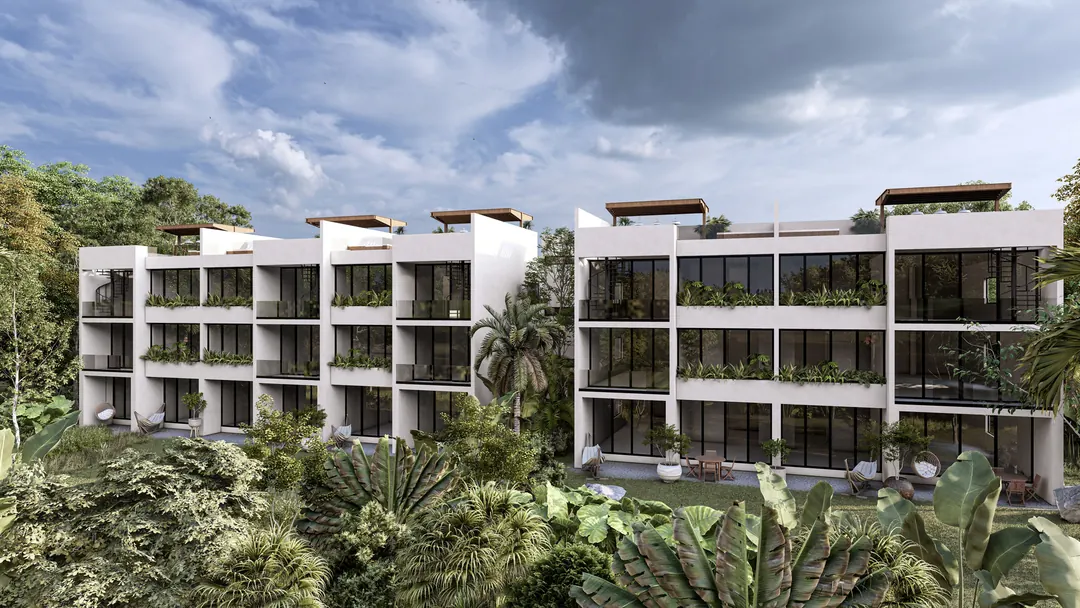
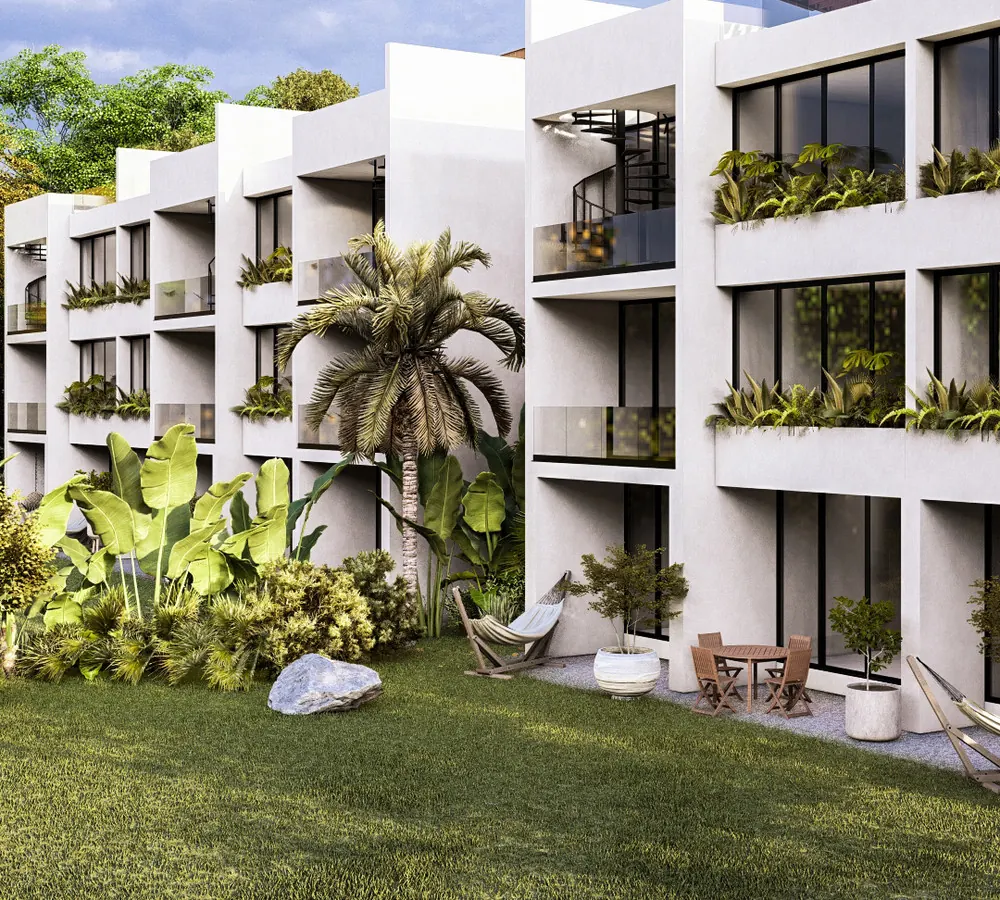
Façade of one of the Elementos Life apartment buildings, seen from the garden
Building façade, facing the garden
Architectural concept
A project designed around the existing nature, sustainable and ecological
Architectural style
Contemporary tropical
Shared spaces
Eighteen
Residences
Four apartment buildings and seventeen villas
Delivery
Four phases
The land
Lot D2 · 3.23 hectares · full details on page 4
III · The project

Eighteen shared spaces across the development

Seven you will use every day

Pool with a 25 m swim lane · HYROX affiliated gym · Trails and 1 km off-road circuit · Padel court · Pickleball court · Observatory · Retail spaces
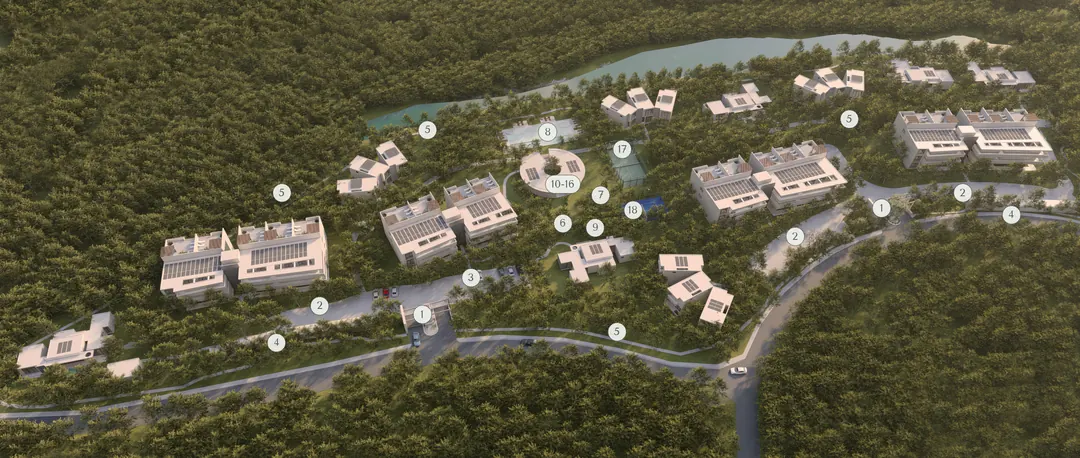
Master plan of the development with the eighteen shared spaces numbered and placed over the layout of buildings, villas and paths
Thumbnail · tap to enlarge

Security

  • 1. Controlled access gatehouse

Parking

  • 2. Assigned parking space
  • 3. Visitor parking

Storage

  • 4. Storage units

Outdoors

  • 5. Trails, off-road running and off-road biking · 1 km
  • 6. Picnic area
  • 7. Fire pit area

Pool

  • 8. Pool with a 25 m swim lane

Children

  • 9. Children's play area

Retail

  • 10. Retail spaces

El Nido

  • 11. Reading room
  • 12. Observatory
  • 13. Screening room
  • 14. Gaming room
  • 15. HYROX affiliated gym
  • 16. Yoga space

Sport

  • 17. Padel court
  • 18. Pickleball court

Additional

Lagoon views, private beach access and access to a beach club outside the development

In every building

Elevator in all
the buildings

III · The project

The development is built in four phases

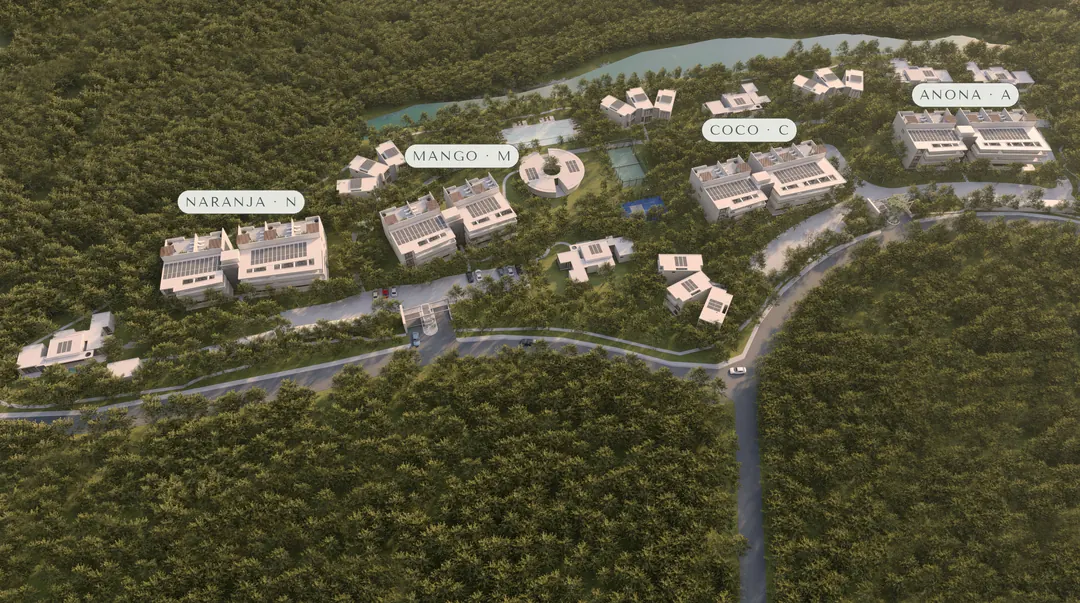
Aerial view of the Elementos Life development with the buildings labelled by name and letter: Anona (A), Coco (C), Mango (M) and Naranja (N), spread among the vegetation

See each residence in detail: the Anona building (A) on page 22, the Coco building (C) on 26, and the Toronja, Ciricote and Saramuyo villas (types A, B and C) on pages 30, 32 and 34.

1

Selva Phase

The Anona building (A) and villas 1, 2, 4, 5 and 6, at the eastern end of the property. Also the eastern entrance with its gatehouse, the parking and the storage units.

2

Manglar Phase

The Coco building (C), the closest to the pool, and villas 3, 7, 8, 9, 10, 11, 12 and 13, almost all of them along the edge that looks onto the lagoon.

3

Palmar Phase

The Mango building (M) and villas 14, 15 and 16, on the western strip, next to the second controlled entrance with its gatehouse and its parking.

4

Arrecife Phase

The Naranja building (N) and villa 17, at the western end, with its storage units.

The shared spaces

The shared spaces are built separately from the building phases. The Selva phase brings the heart of the development: the pool and its swim lane, El Nido with the reading, screening, gaming and yoga rooms, the gym, the observatory, the padel and pickleball courts, the picnic area and the children's play area.
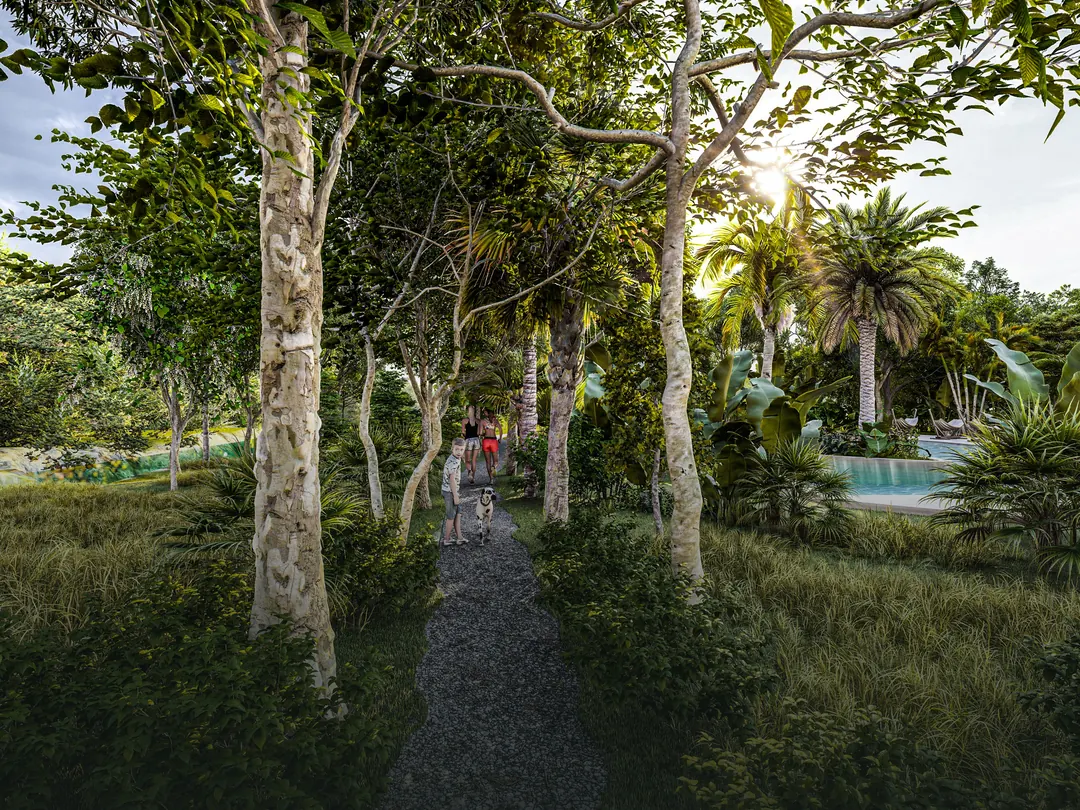
Path to the development's pool, surrounded by vegetation
IV · The shared spaces

Here you live
in harmony with nature

Eighteen shared spaces across the development, linked by paths through the preserved vegetation.
Path to the pool
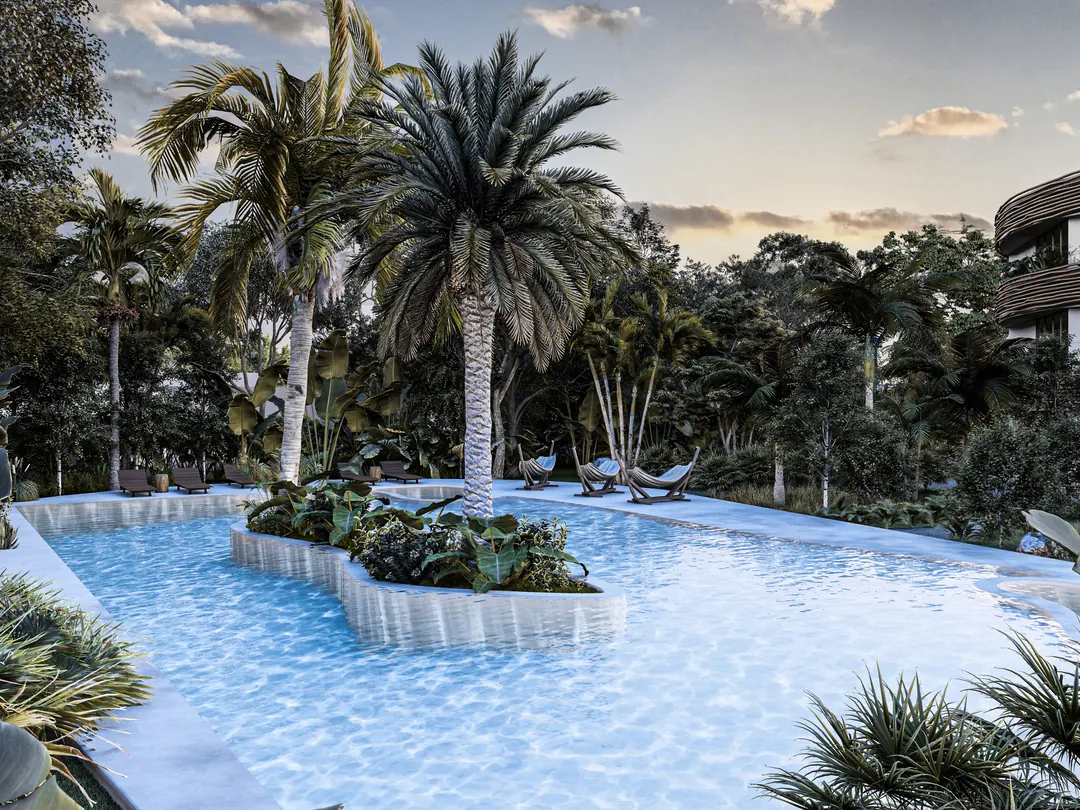
The development's pool late in the afternoon, with tree shade over the water

IV · The shared spacesActivities and spaces for every member
of Elementos Life

The beach-entry pool has no steps. The floor slopes down gradually, just like a beach, so a child can walk straight in and an adult can stand and talk in the middle of the water. The trees that were already there were left standing around it, which is why by mid-afternoon the shade falls over the water with no need for umbrellas.

Along one side runs a twenty-five-metre swim lane, meant for whoever swims in the morning before the island wakes up.
The pool, late in the afternoon
IV · The shared spaces

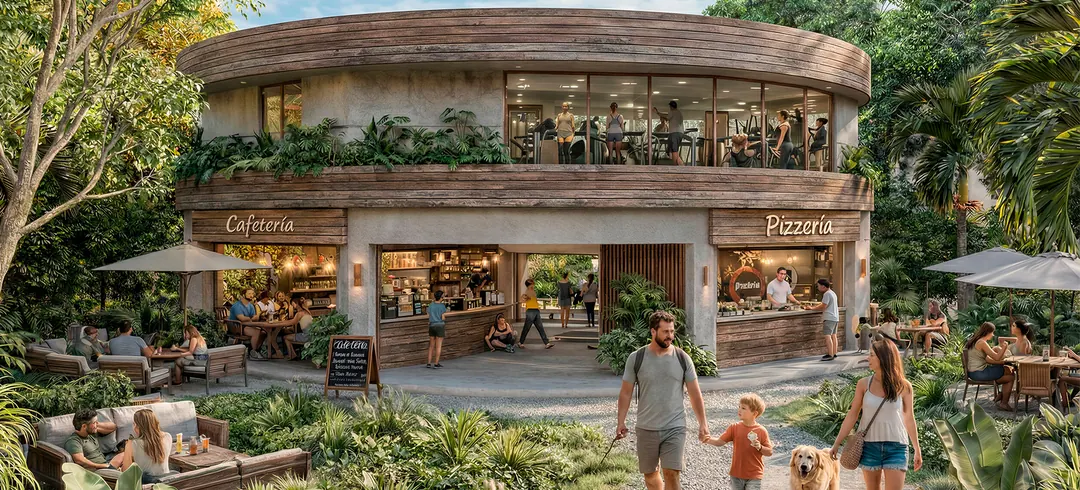
El Nido: the round building where daily life comes together

El Nido, the circular building holding the development's recreational spaces

All on one level

El Nido brings together the HYROX affiliated gym, the coworking space and the children's play area, along with the restrooms and the development's administrative office. A single level, at the centre of the development, opening onto the pool plaza.

In sight from the tables

The children's play area opens onto the same plaza, so you can see it from wherever you sit down to work or have a coffee. The same building holds the reading room, the screening room and the gaming room.
Points 11 to 16 on the plan: reading room, observatory, screening room and gaming room. The children's play area is point 9.
IV · The shared spaces

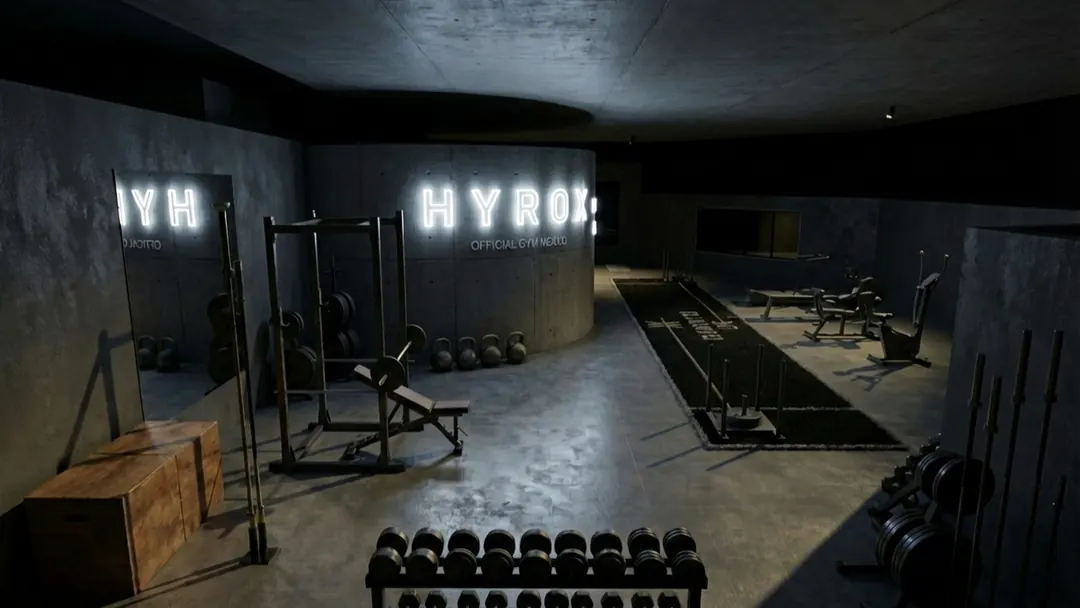
The first HYROX affiliated gym inside a development

The development's HYROX affiliated gym, with rack, dumbbells, kettlebells and the sled lane on artificial turf

HYROX affiliated gym

HYROX is the competition format that combines running with strength stations, and an affiliated gym is equipped and maintained to that standard: sleds, rowers, cardio and a functional zone. Anyone training to compete can follow their plan without leaving the development.
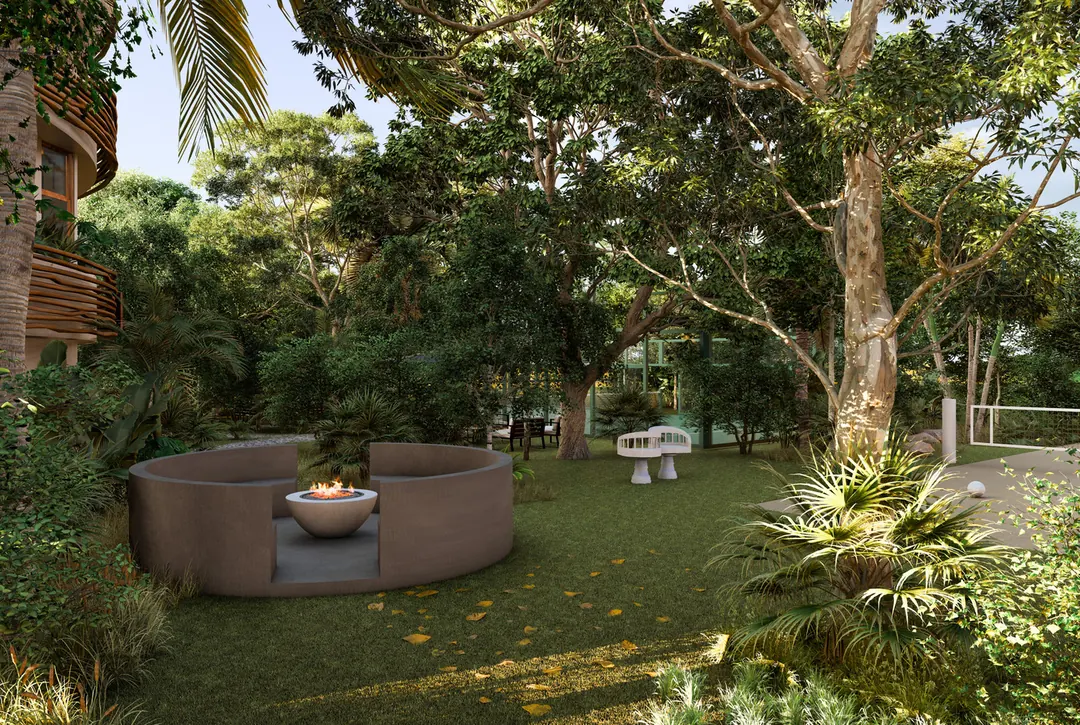
The fire pit area among the trees, with benches around it

Yoga space and fire pit area

Right beside the gym is the yoga space, outdoors and in the shade. And as the afternoon falls, the meeting point moves to the fire pit: a circle of benches among the trees.
Points 15, 16 and 7 on the plan: HYROX affiliated gym, yoga space and fire pit area.
IV · The shared spaces

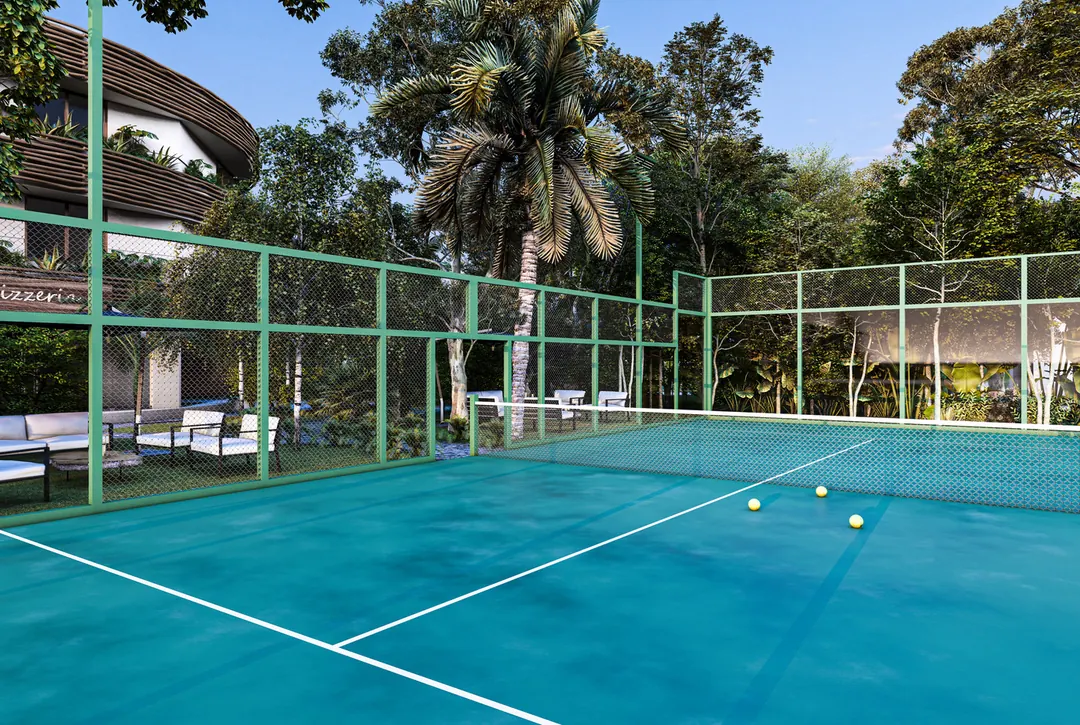
Two courts, a few steps from your home

The development's padel court, enclosed in glass and mesh

Padel court

Enclosed in glass and mesh, with its lounge alongside. Padel was born in Mexico, in Acapulco, and here the court is a few steps from your home, available whenever you want it.
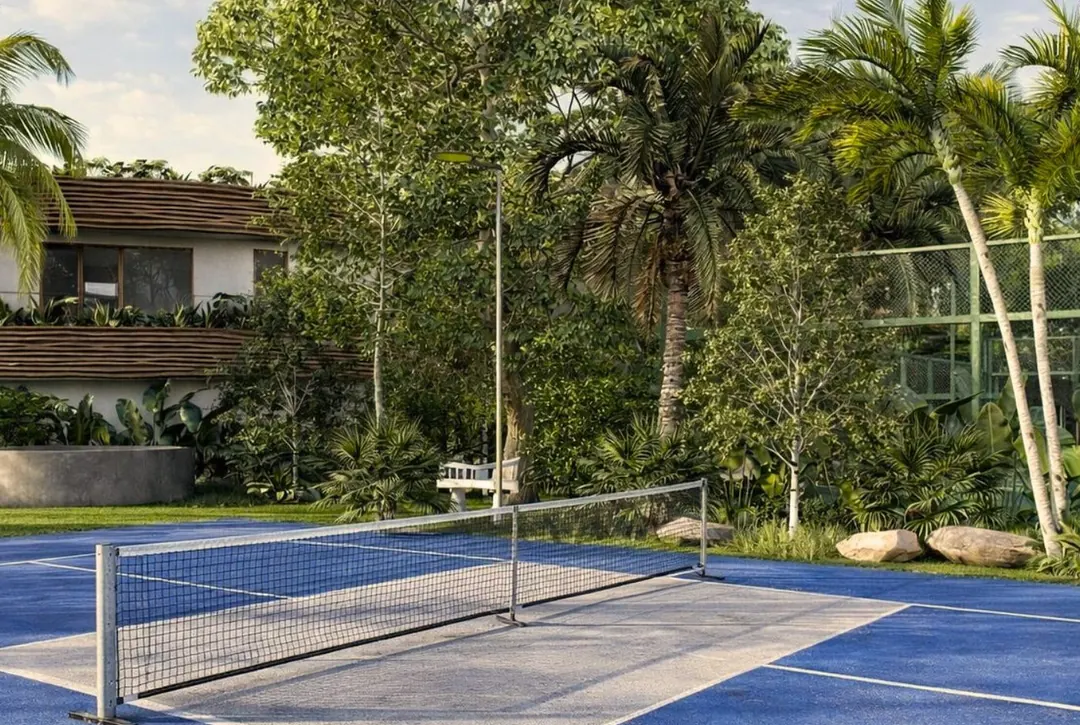
The pickleball court surrounded by vegetation

Pickleball court

The pickleball court sits a few metres further on, surrounded by jungle.
Points 17 and 18 on the plan: padel court and pickleball court.
IV · The shared spaces

One kilometre of trail inside the development

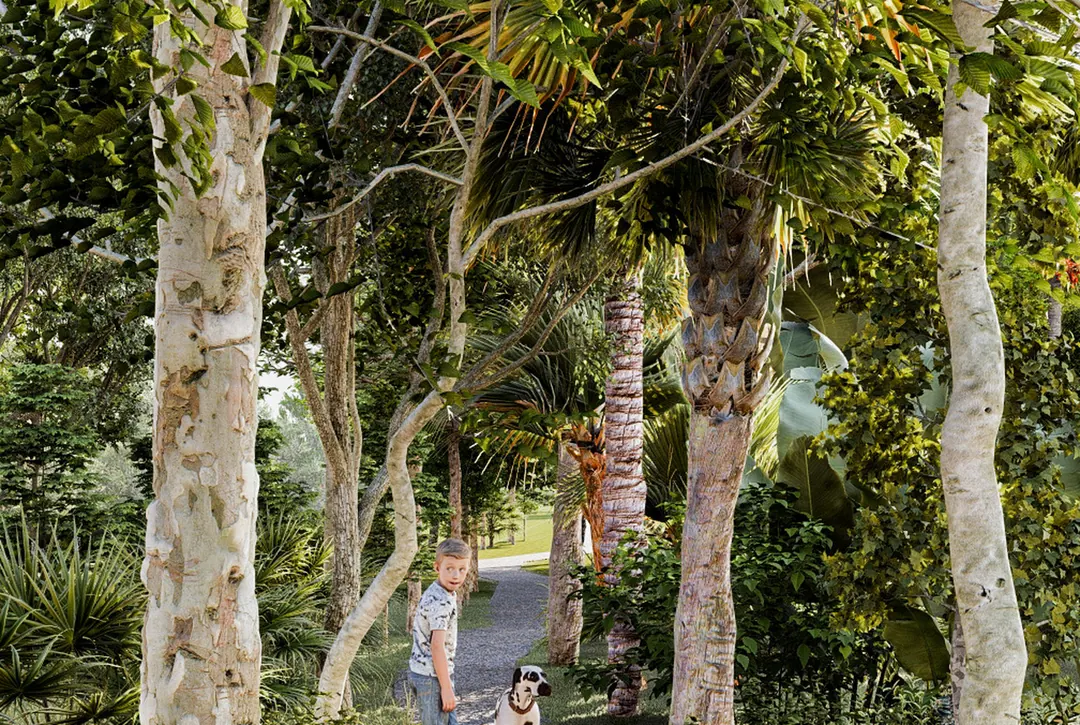
One of the stone paths that run through the development among the vegetation

Trails

The internal paths follow the curve of the land. They connect the buildings to one another, to the pool, to the courts and to the whole development. To one side lies the picnic area: a clearing with tables among the trees, for the long Sunday lunch with the whole family.

A runner with her dog on the development's trail circuit

Off-road running and biking

A one-kilometre trail circuit to run or ride. This is where you live the Cozumel way of life without leaving Elementos Life.
Points 5 and 6 on the plan: trails with 1 km of off-road running and off-road biking, and the picnic area.
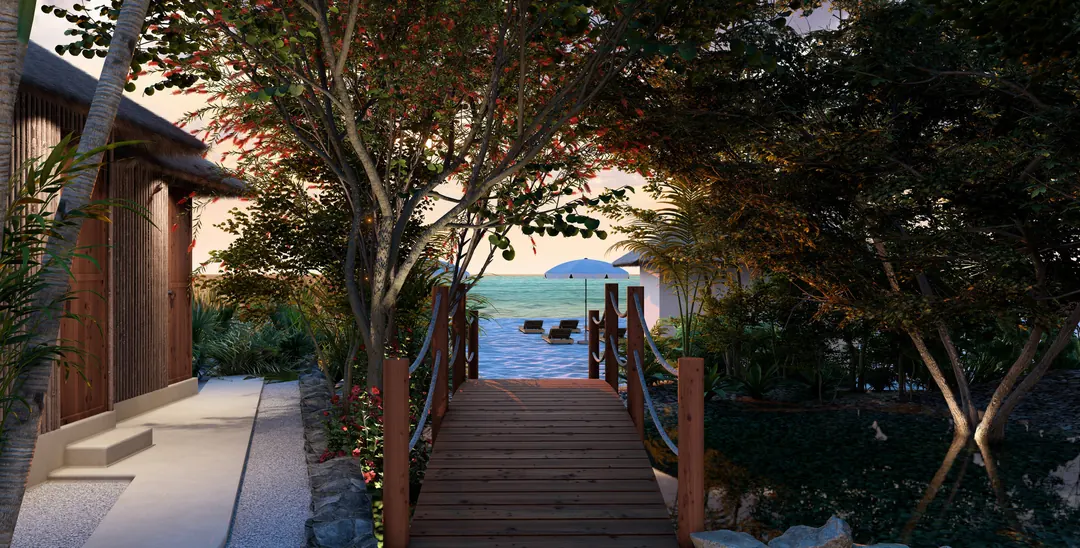
The residents' private beach access, among the trees

IV · The shared spacesPrivate beach access, outside the development

Outside the development, residents have two beach accesses reserved for them: a private one, under five minutes away, and membership to a beach club on the island.

Cozumel is a destination made for enjoying its flora and fauna: diving, snorkelling and open-water swimming are part of island life all year round.

Private beach access
IV · The shared spaces

What holds up daily life
in the development

A low-density development rests on the infrastructure that makes it comfortable every day. Elementos Life has two controlled entrances with gatehouses, one to the east and one to the west, with entry and exit through both.

Every residence has its own assigned parking space, and all four buildings have elevators. The storage units sit next to each entrance: twenty-eight in total, for diving gear, bicycles and everything else that comes with this way of life.
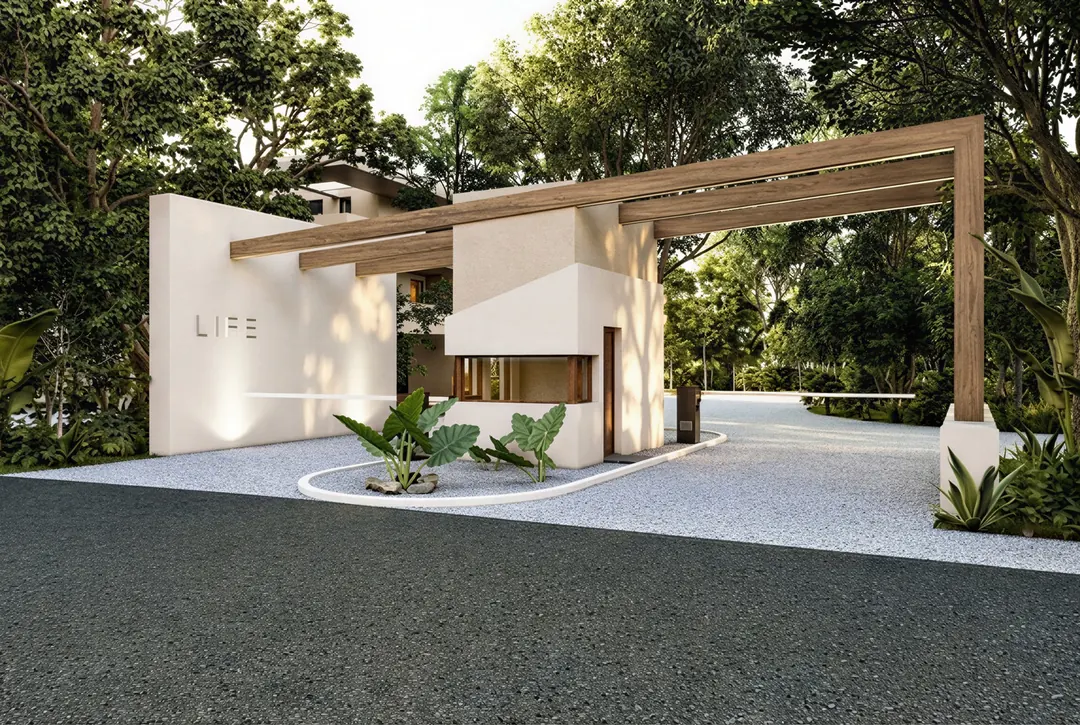
The development's controlled access gatehouse
Entrance gatehouse
Security
Security gatehouse and controlled access
Parking
Assigned space per residence
Storage
28 storage units
Mobility
Elevator in all
the buildings
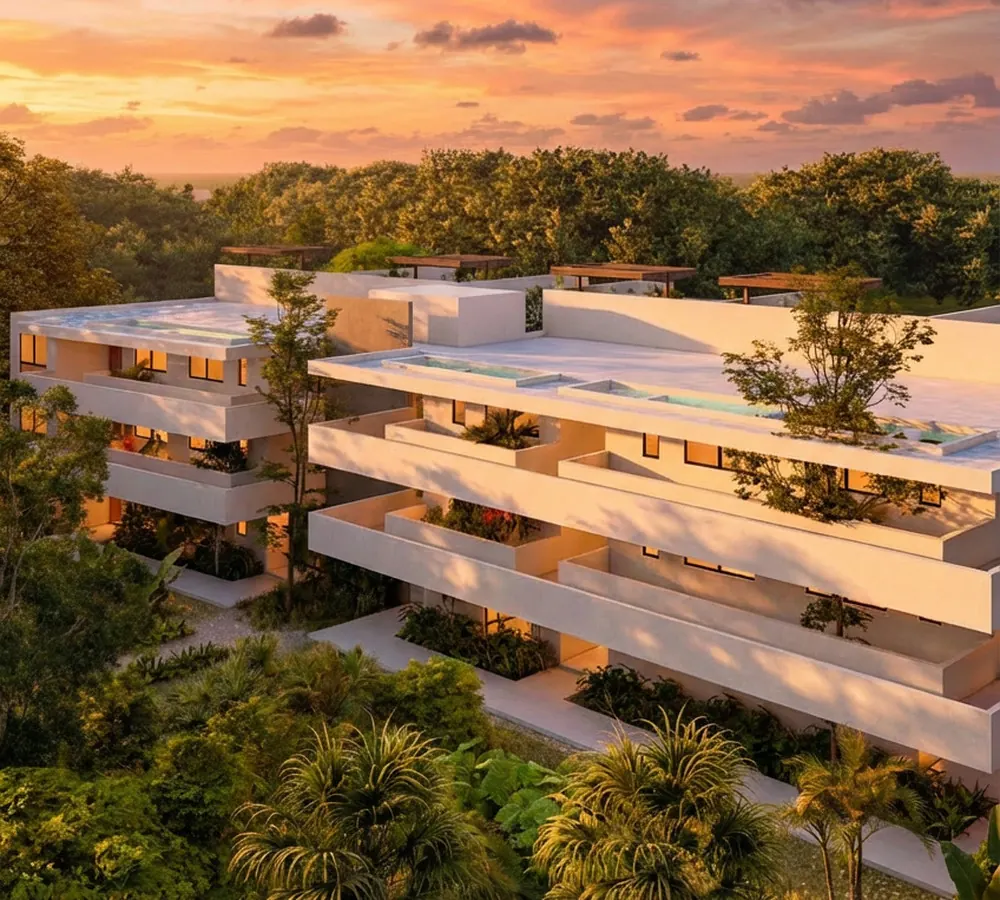
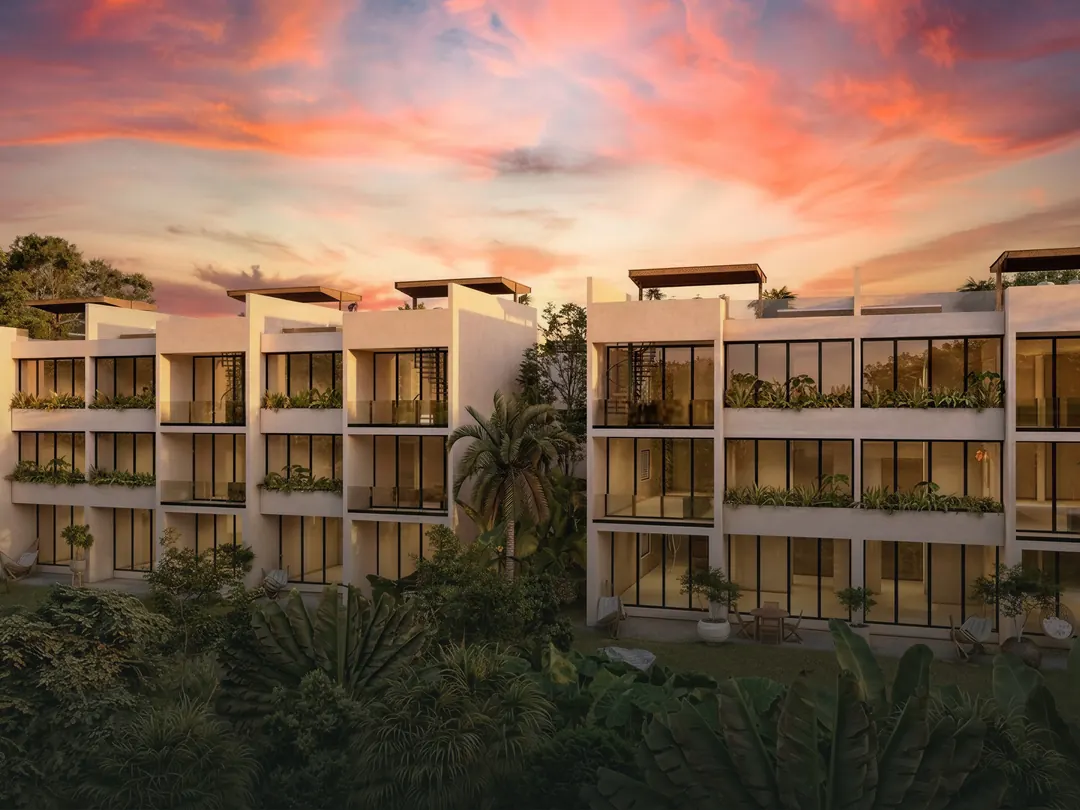
Façade of the Anona building (A) at sunset, among the vegetation
V · The residences

Four buildings and seventeen villas
among the vegetation

One, two and three-bedroom apartments, from 53 to 195 m².
Three and four-bedroom villas, from 163 to 295 m².
Every building is named after a fruit and every villa after a bird: the name of your villa is yours to choose.
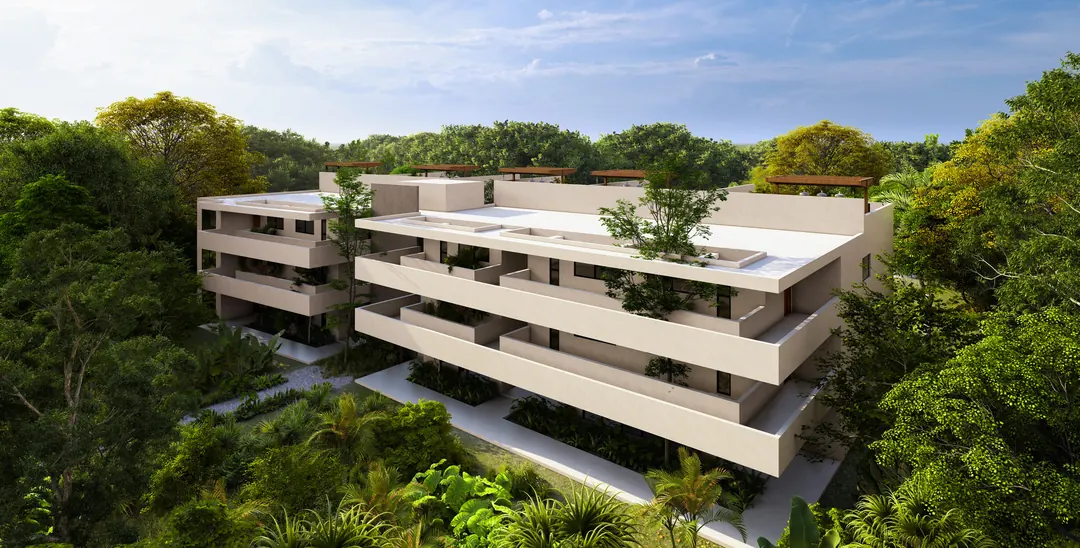
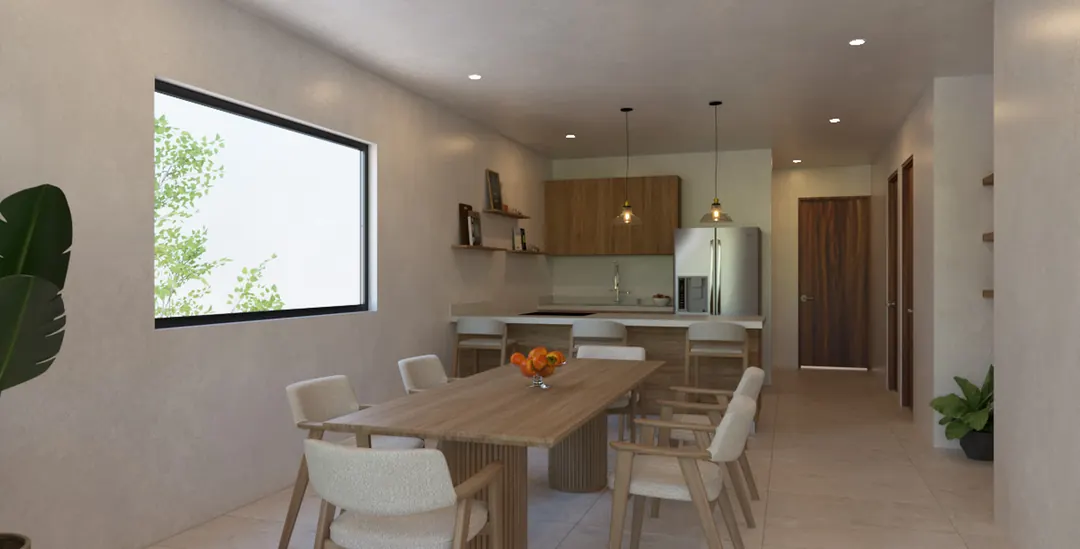
Anona Building (A)
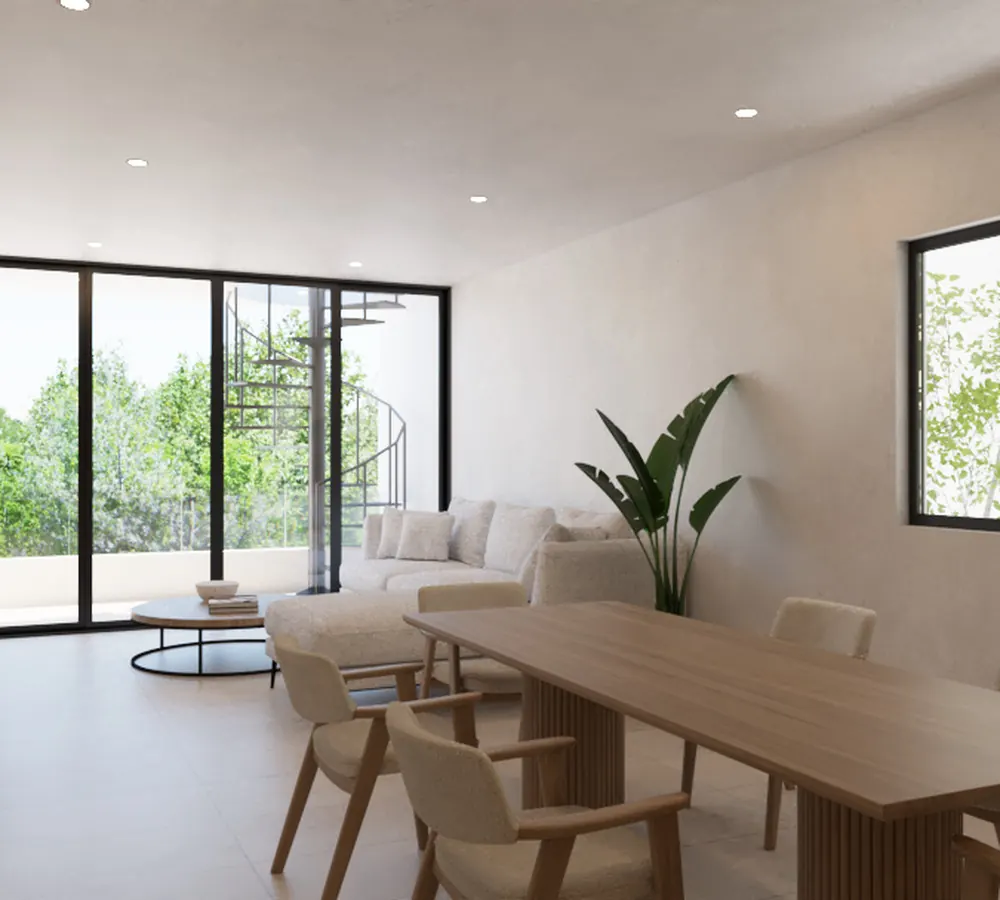
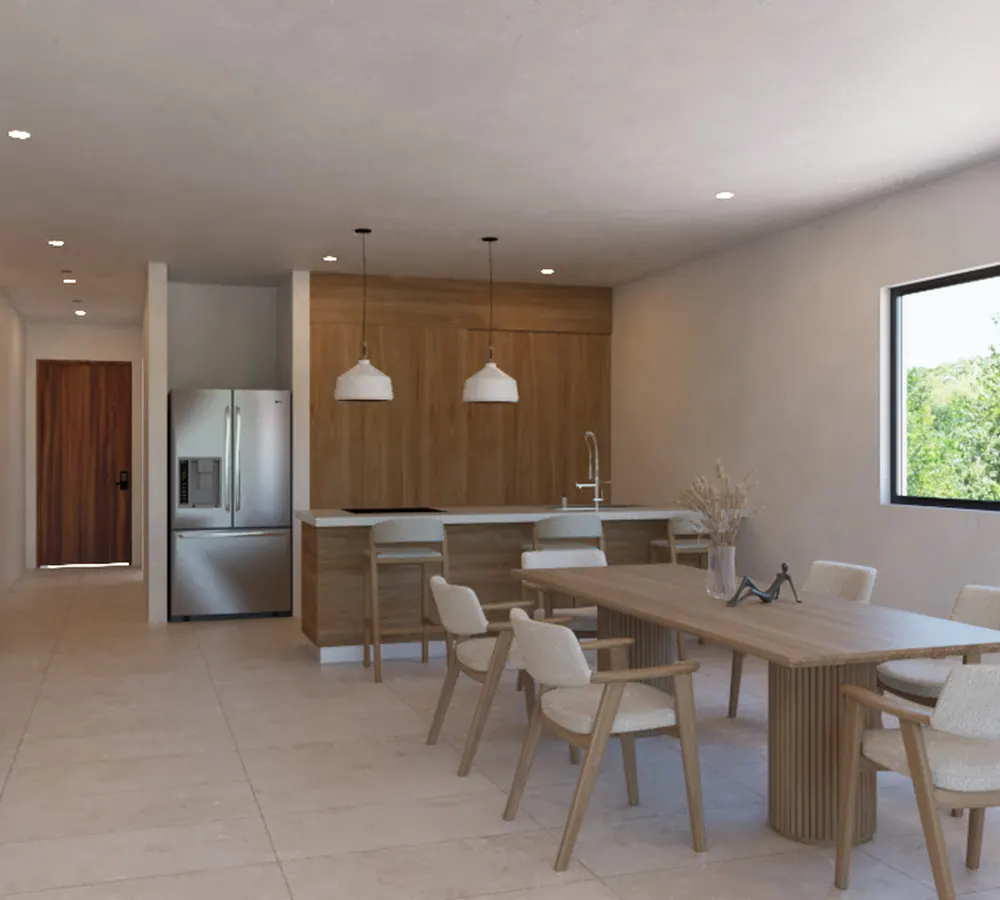
Façade of building A, with its three levels of apartmentsInterior of an apartment in building A, with the living room opening onto the terrace
V · The residences

Anona BuildingBuilding A

The first one delivered. It sits in the Selva phase, the first one, next to the eastern entrance, with villas 1, 2, 4, 5 and 6 around it. Eighteen apartments across three levels, six per floor, and the building with the widest range of types in the development: from the 54 m² studio to the 195 m² penthouse, so that on the same level you find both someone buying their first property on the island and a family moving in for good. That penthouse is the only one in the development: its owner asked to add a rooftop, and that is how it reached 195 m². Elementos Life residences allow that kind of personalisation.

Delivery October 2026Selva Phase · under construction

Types per level · interior area · elevator
UnitLayoutArea
Level 1
A13 bedrooms · 3 full bathrooms151 m²
A2 and A32 bedrooms · 2 full bathrooms116 m²
A4 and A51 bedroom · 1 full bathroom80 m²
4A1 bedroom · 1 full bathroom54 m²
Level 2
6A2 bedrooms · 2 full bathrooms · balcony99 + 4 m²
61 bedroom · 1 full bathroom67 m²
A7 to A102 bedrooms · 2 full bathrooms · balcony116 + 11 m²
Level 3
11A2 bedrooms · 2 full bathrooms · balcony99 + 4 m²
111 bedroom · 1 full bathroom67 m²
A122 bedrooms · 2 full bathrooms · balcony116 + 11 m²
A132 bedrooms · 2 full bathrooms · balcony116 + 11 m²
A142 bedrooms · 2 full bathrooms · balcony116 + 11 m²
A15Penthouse · 2 bedrooms · 2 full bathrooms · custom rooftop195 m² total

Struck through, the units already sold. Two left.

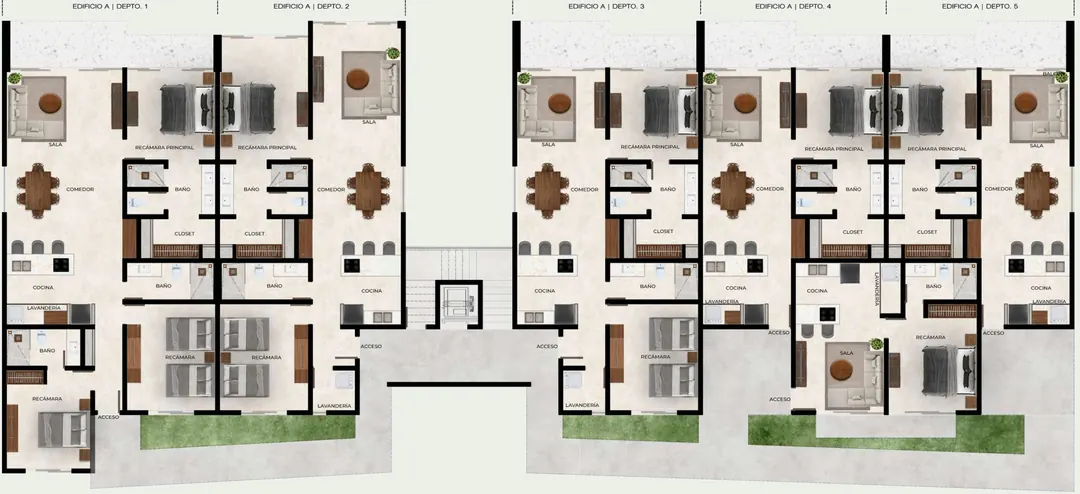
V · The residences · Anona Building (A)Level 1 floor plan

Six apartments, from 54 to 151 m²

Level 1 floor plan of building A, with the layout of its six apartments
Thumbnail · tap to enlarge
Three bedrooms
3 full bathrooms
Apt. 1 · 151 m²
Two bedrooms
2 full bathrooms
Apts. 2 and 3 · 116 m²
One bedroom
1 full bathroom
Apts. 4 and 5 · 80 m²
Apt. 4A · 54 m²
All include
Living · dining · kitchen
Laundry · terrace

V · The residences · Anona Building (A)Level 2 and 3 floor plans

Same layout, six apartments on each level
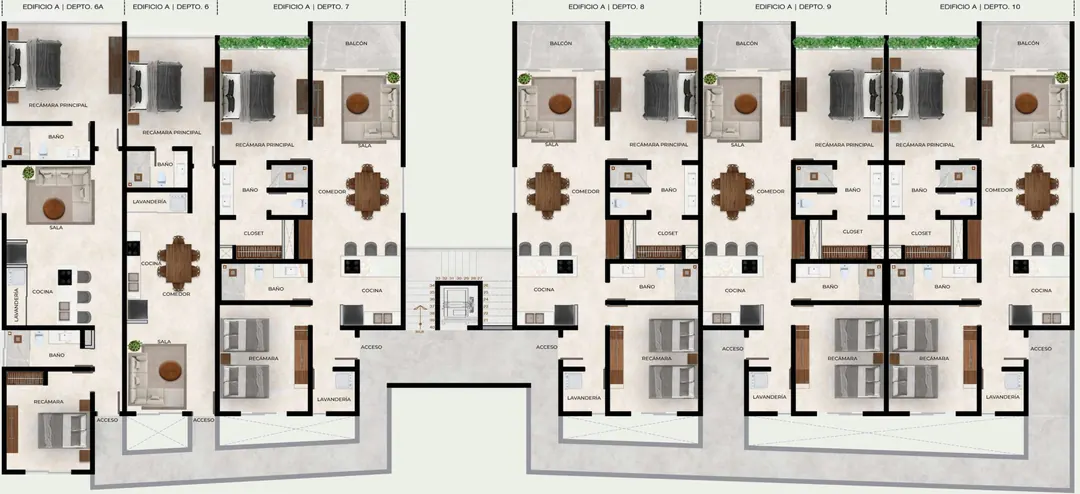
Level 2 and 3 floor plans of building A, with the shared layout of six apartments per level
Thumbnail · tap to enlarge
Two bedrooms with balcony
2 full bathrooms
Apts. 7 to 10 and 12 to 14
116 m² + 11 m² balcony
Apts. 6A and 11A
99 m² + 4 m² balcony
One bedroom
1 full bathroom
Apts. 6 and 11 · 67 m²
Penthouse
2 bedrooms · 2 bathrooms
Apt. 15 · 195 m² total
All include
Living · dining · kitchen
Laundry
V · The residences · Anona Building (A)

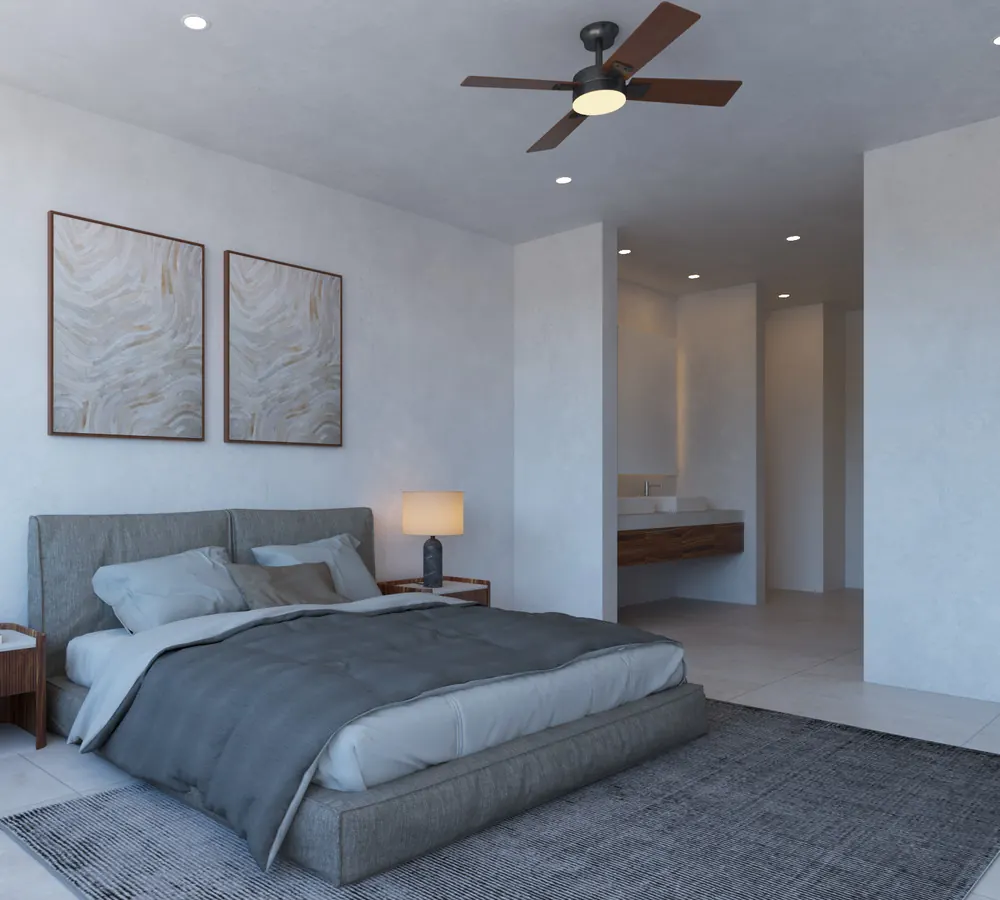
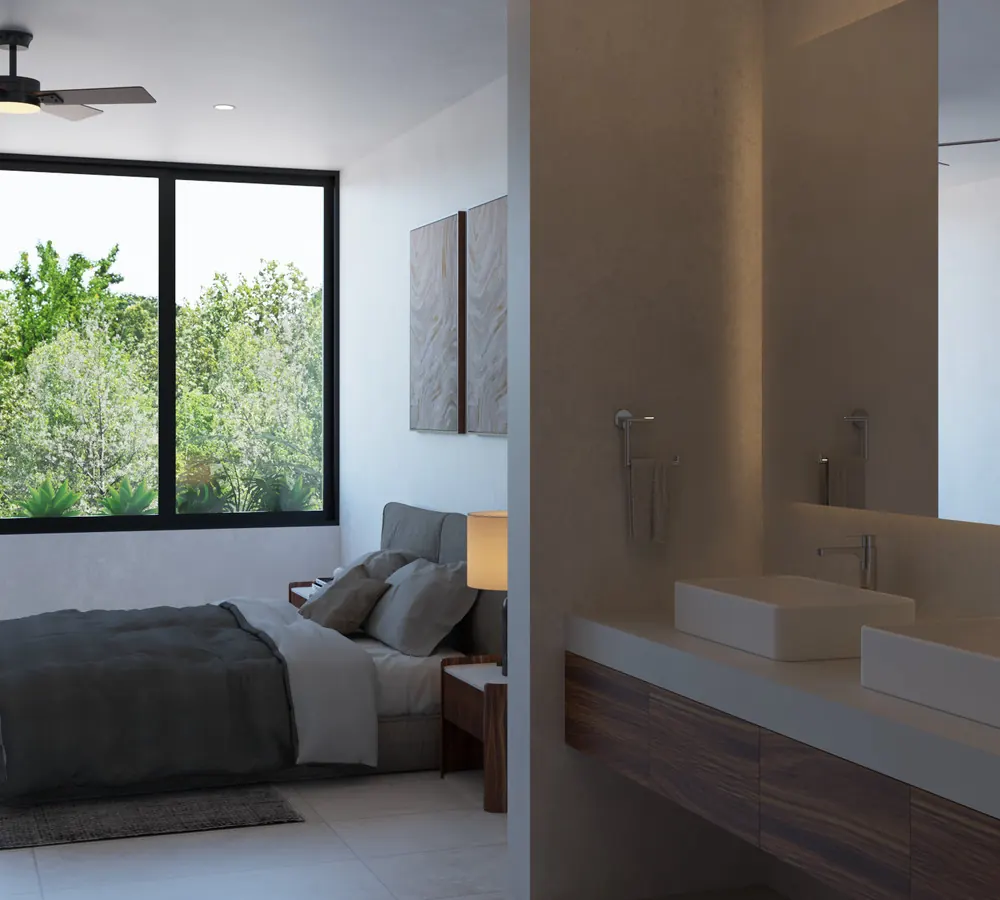
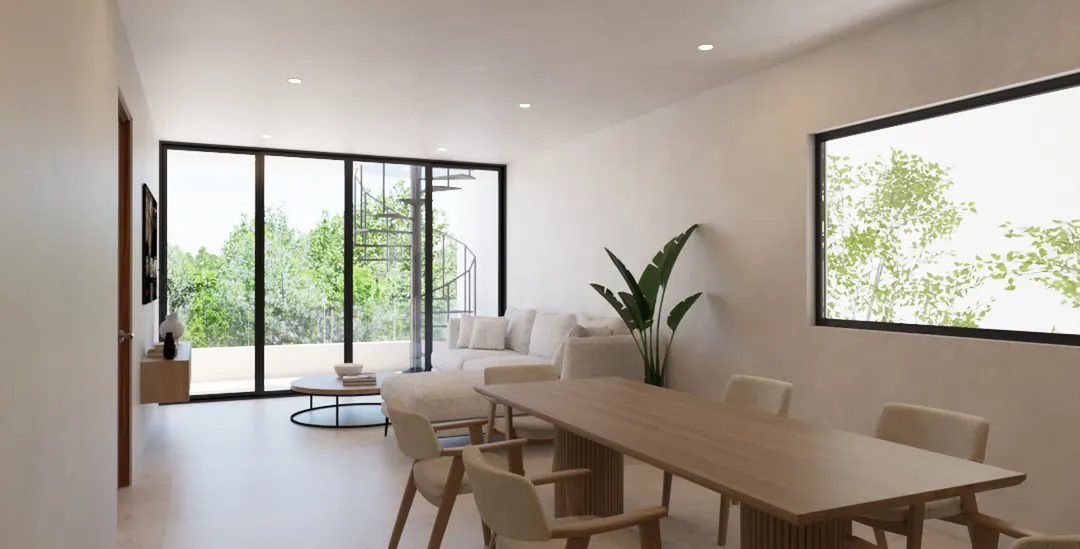
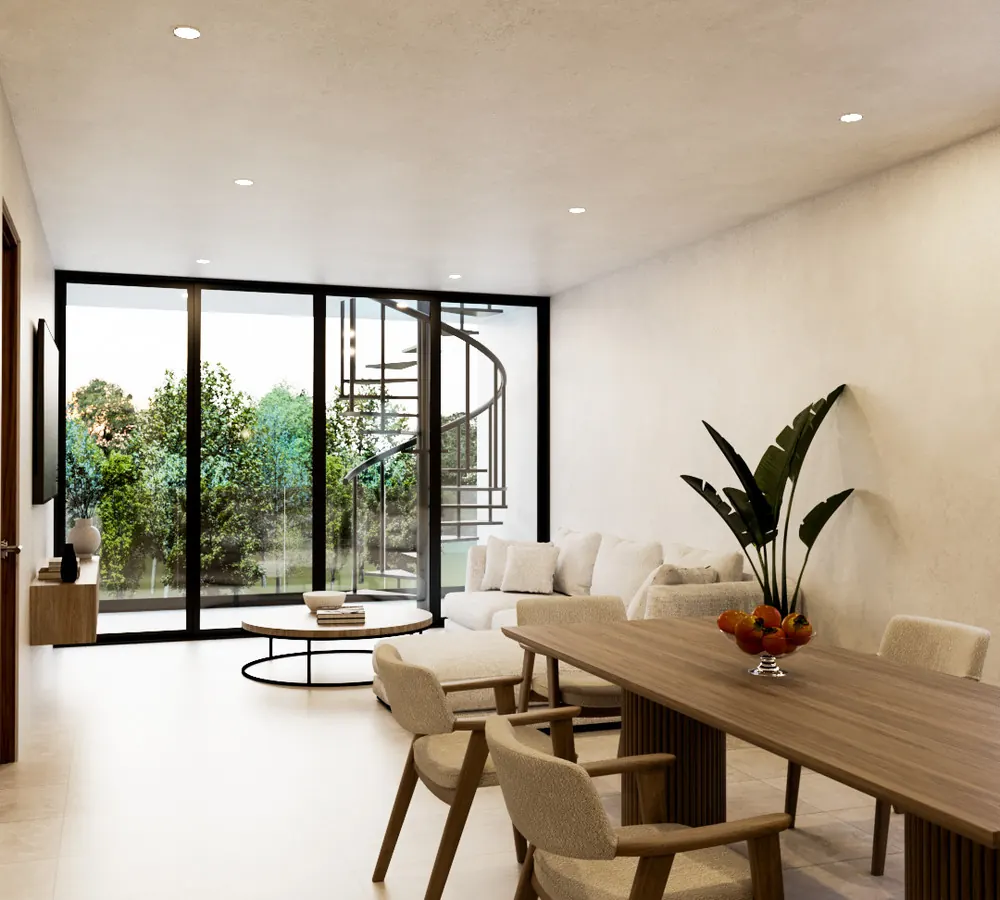
Inside the Anona building

Render of the Anona building (A), inside, view 1
Render of the Anona building (A), inside, view 2
Render of the Anona building (A), inside, view 3
Render of the Anona building (A), inside, view 4
Render of the Anona building (A), inside, view 5
Render of the Anona building (A), inside, view 6

Project renders · Anona Building (A)
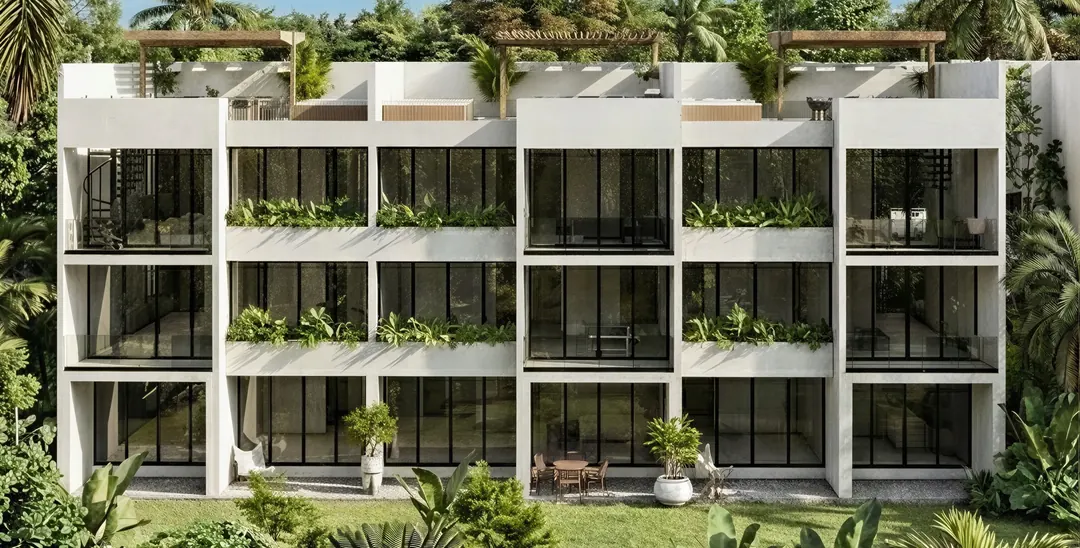
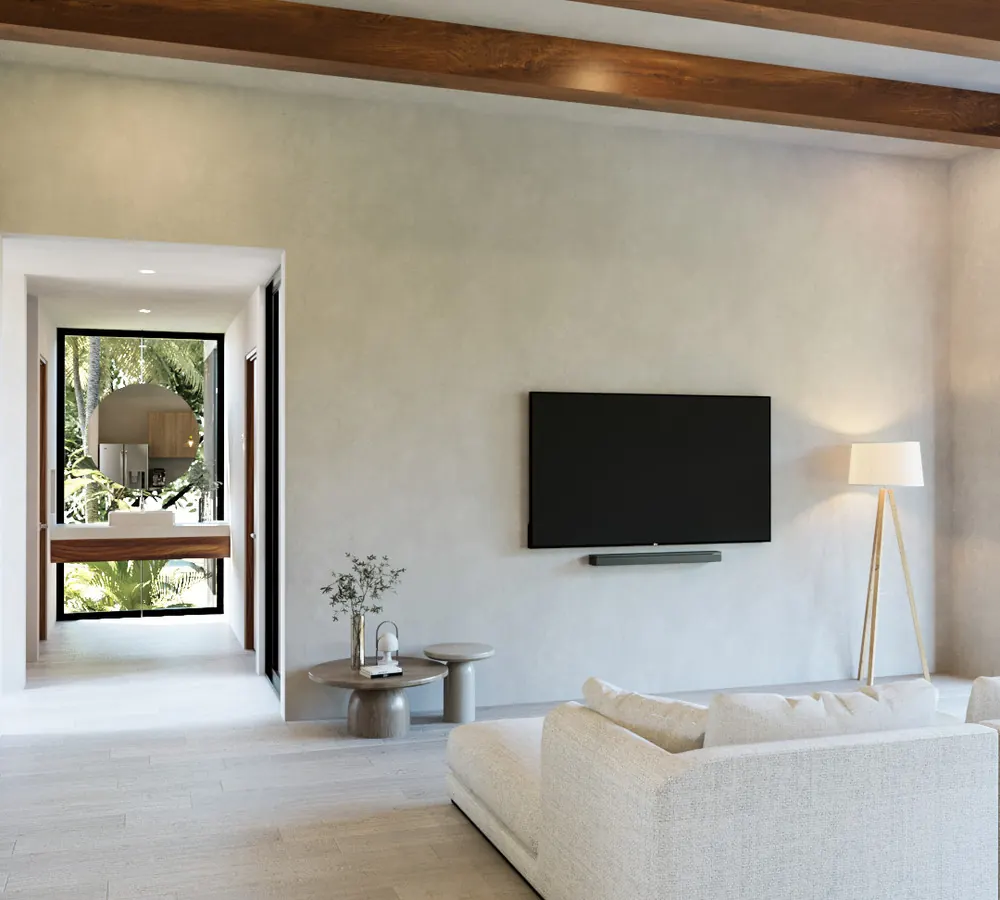
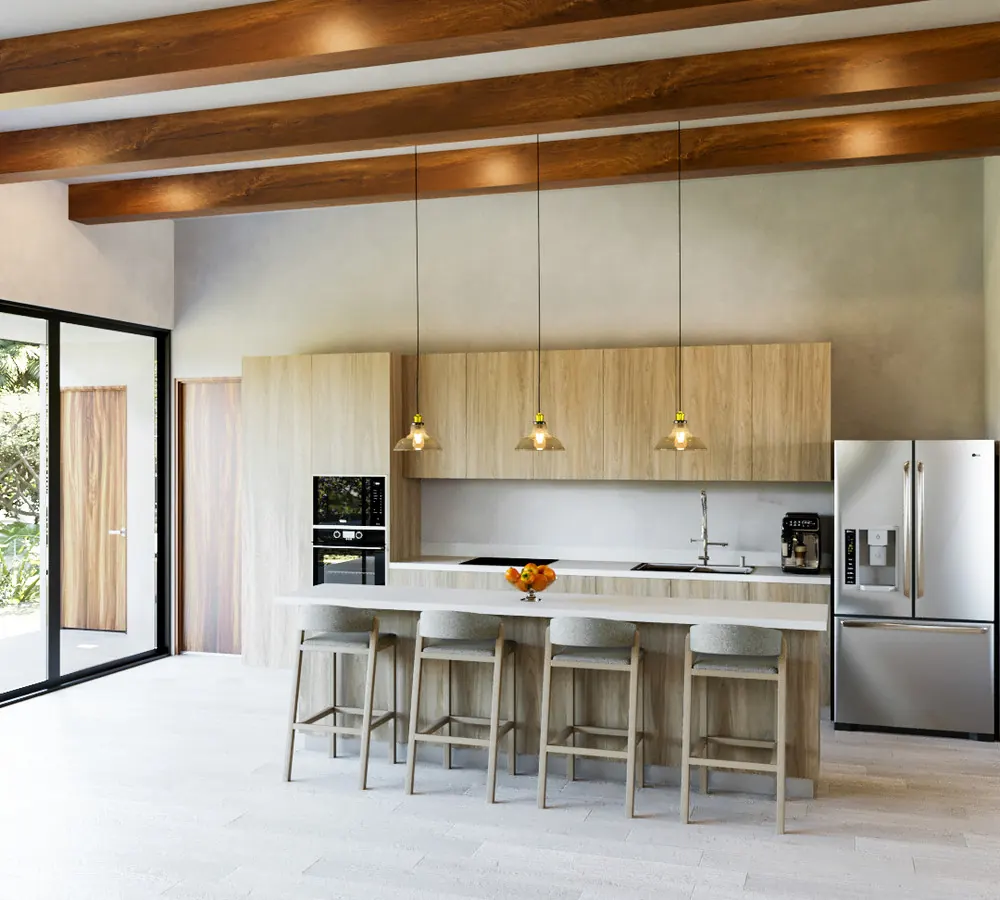
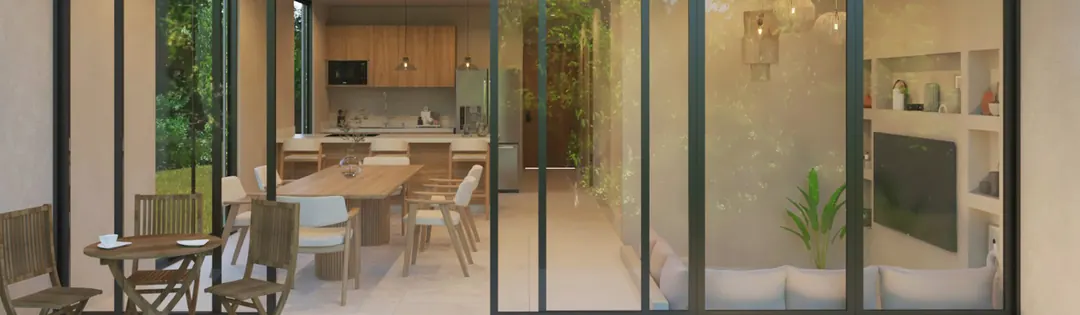
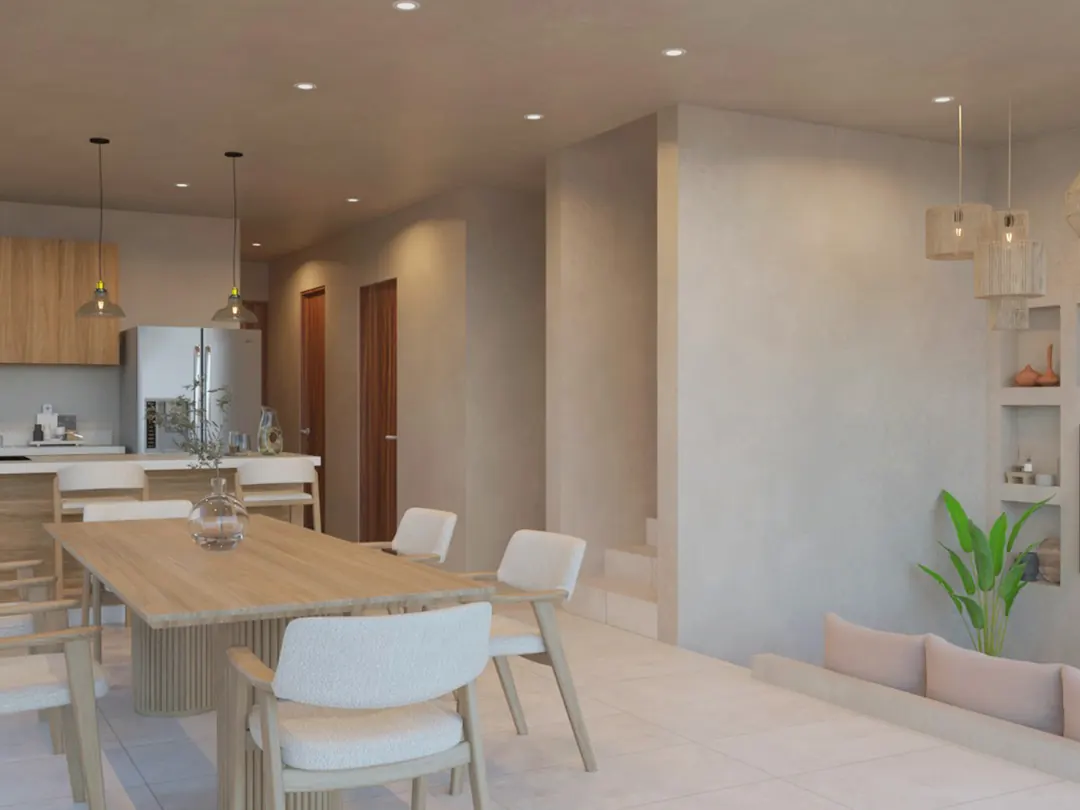
Façade of building C, the largest in the developmentInterior of an apartment in building C, with the living room opening onto the balcony
V · The residences

Coco BuildingBuilding C

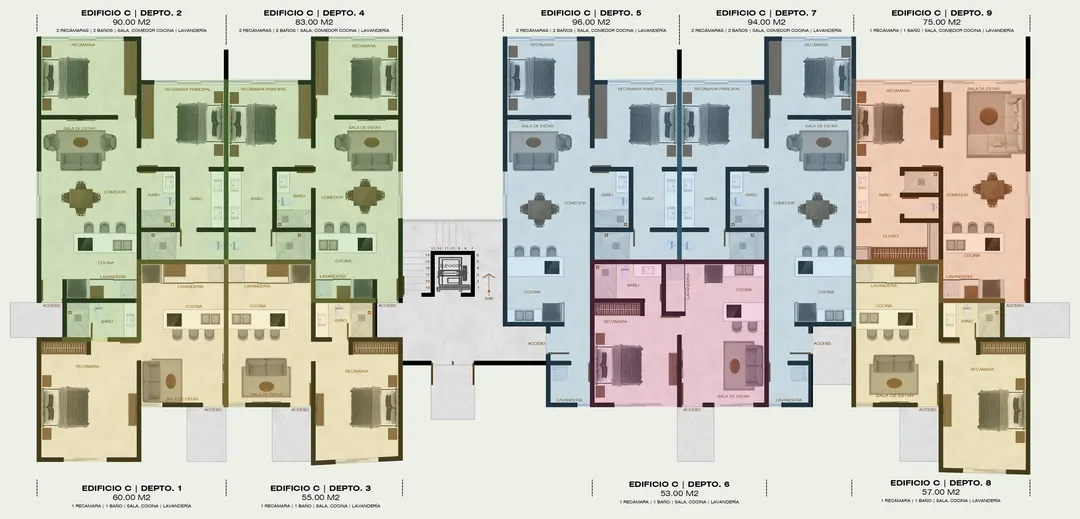
The entrance to the development, and its largest building. It goes up in the Manglar phase, the second one, and it is the closest to the pool; around it are villas 3 and 7 to 13, almost all of them along the edge that looks onto the lagoon. Twenty-three apartments across three levels, from the 53 m² one-bedroom to the 132 m² three-bedroom. The ground floor holds the compact units, and the upper levels the apartments with balconies.

From $162,000 USDPresale · delivery November 2027

Twenty-three apartments · area per unit · elevator
UnitLayoutArea
Level 1 · apts. 1 to 9
52 bedrooms · 2 full bathrooms96 m²
72 bedrooms · 2 full bathrooms94 m²
22 bedrooms · 2 full bathrooms90 m²
42 bedrooms · 2 full bathrooms83 m²
91 bedroom · 1 full bathroom75 m²
11 bedroom · 1 full bathroom60 m²
81 bedroom · 1 full bathroom57 m²
31 bedroom · 1 full bathroom55 m²
61 bedroom · 1 full bathroom53 m²
Levels 2 and 3 · apts. 10 to 23
13 and 203 bedrooms · 3 full bathrooms132 m²
12, 16, 19 and 232 bedrooms · 2 full bathrooms · balcony120 + 8 m²
10 and 172 bedrooms · 2 full bathrooms · balcony99 + 4 m²
11 and 181 bedroom · 1 full bathroom65 m²
15 and 221 bedroom · 1 full bathroom68 m²
141 bedroom · 1 full bathroom · balcony53 + 4 m²
211 bedroom · 1 full bathroom · balcony53 + 4 m²

Struck through, the units already sold. Seventeen left.

V · The residences · Coco Building (C)Level 1 floor plan

Nine apartments, from 53 to 96 m²

Level 1 floor plan of building C, with the layout of its nine apartments
Thumbnail · tap to enlarge
Two bedrooms
2 full bathrooms
Apt. 5 · 96 m²
Apt. 7 · 94 m²
Apt. 2 · 90 m²
Apt. 4 · 83 m²
One bedroom
1 full bathroom
Apt. 9 · 75 m²
Apt. 1 · 60 m²
Apt. 8 · 57 m²
Apt. 3 · 55 m²
Apt. 6 · 53 m²
All include
Living · dining · kitchen · laundry

V · The residences · Coco Building (C)Level 2 and 3 floor plans

Seven apartments per level · 10 to 16 on the second, 17 to 23 on the third
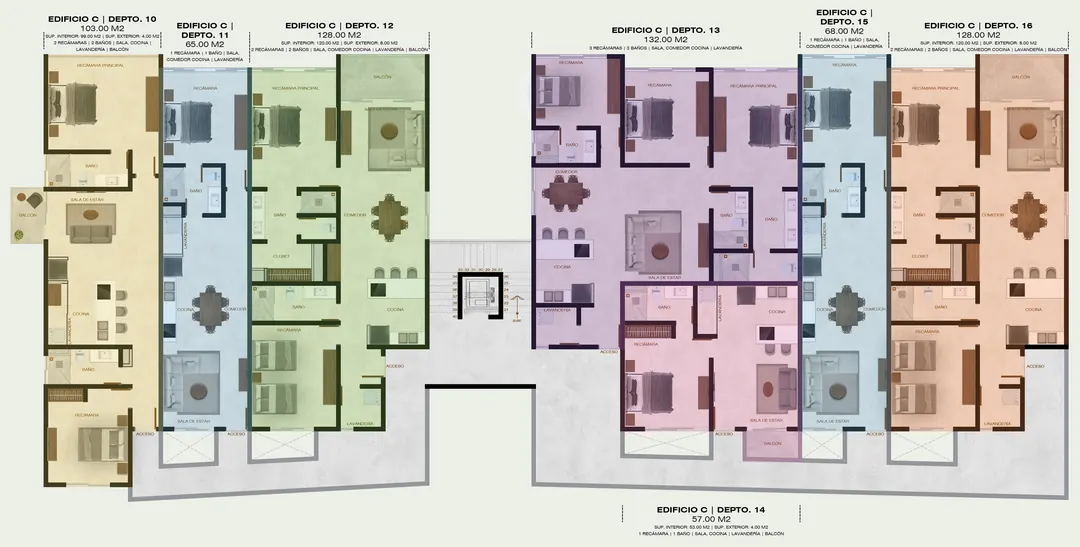
Level 2 and 3 floor plans of building C, with the layout of the apartments per level
Thumbnail · tap to enlarge
Three bedrooms
3 full bathrooms
Apts. 13 and 20 · 132 m²
Two bedrooms with balcony
2 full bathrooms
Apts. 12, 16, 19 and 23
120 m² + 8 m² balcony
Apts. 10 and 17
99 m² + 4 m² balcony
One bedroom
1 full bathroom
Apts. 11 and 18 · 65 m²
Apts. 15 and 22 · 68 m²
Apts. 14 and 21 · 53 m² + 4 m² balcony
All include
Living · dining · kitchen
Laundry
V · The residences · Coco Building (C)

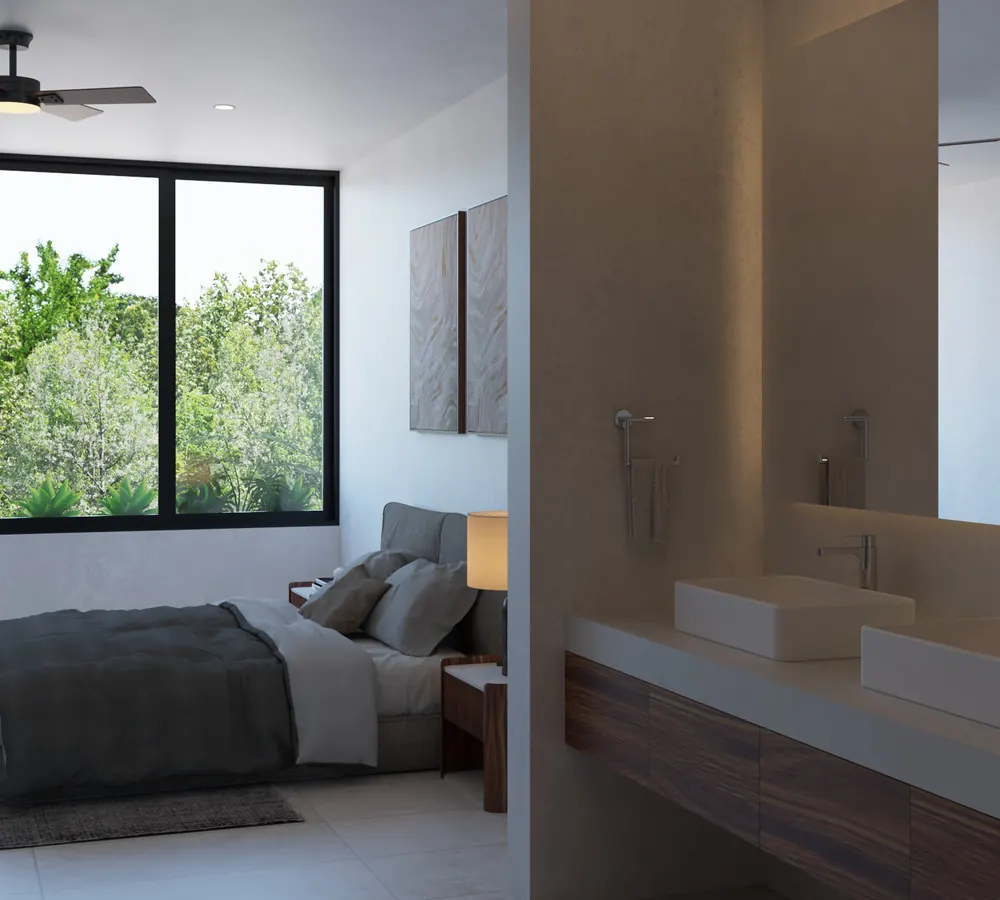
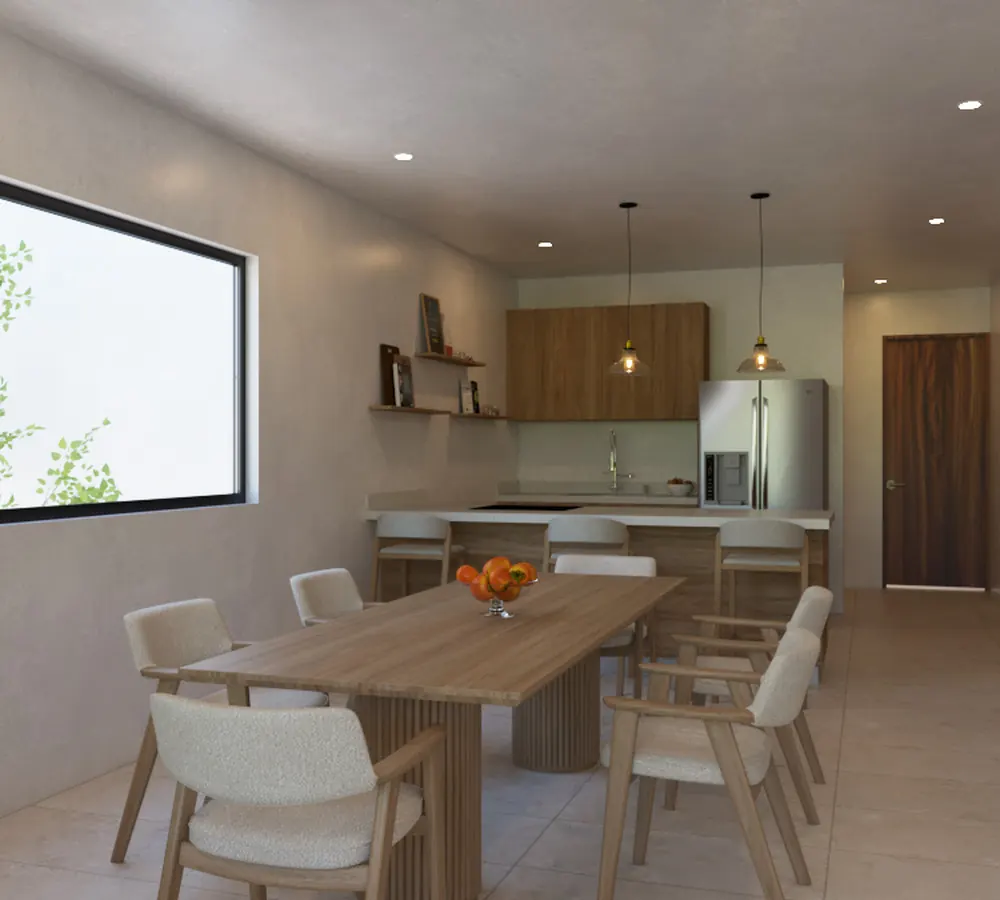
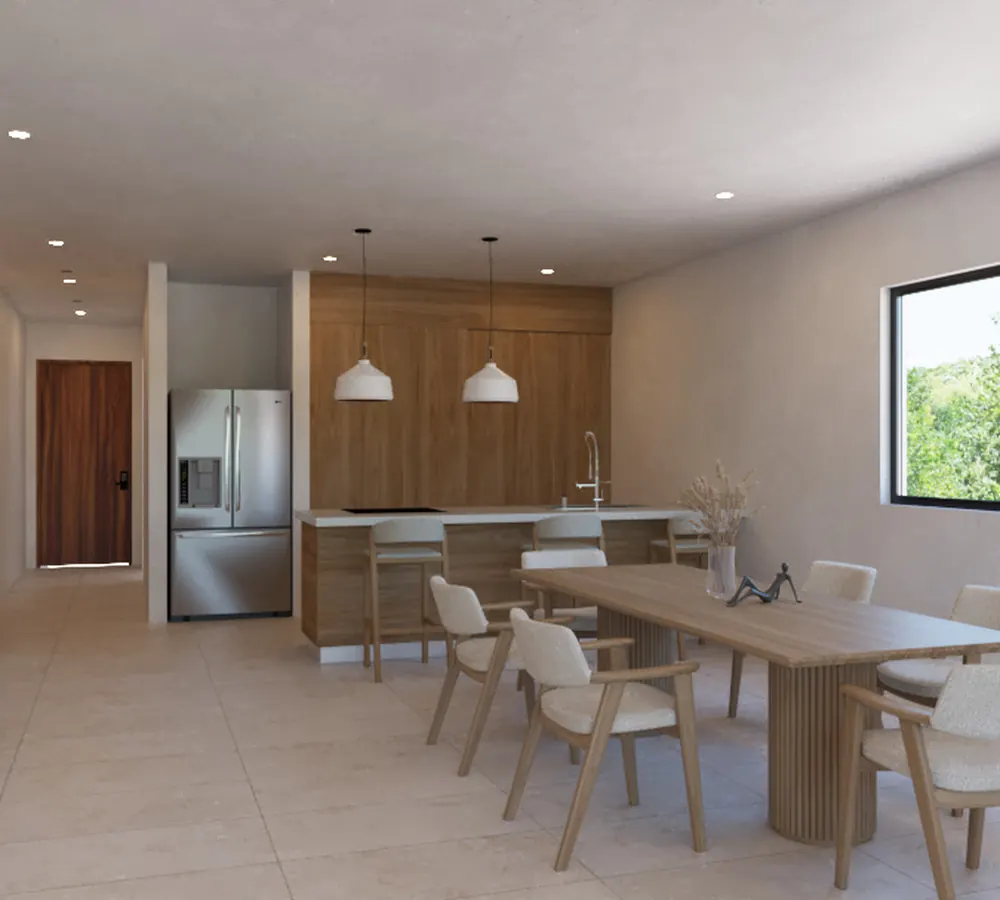
Inside the Coco building

Render of the Coco building (C), inside, view 1
Render of the Coco building (C), inside, view 2
Render of the Coco building (C), inside, view 3
Render of the Coco building (C), inside, view 4
Render of the Coco building (C), inside, view 5

Project renders · Coco Building (C)
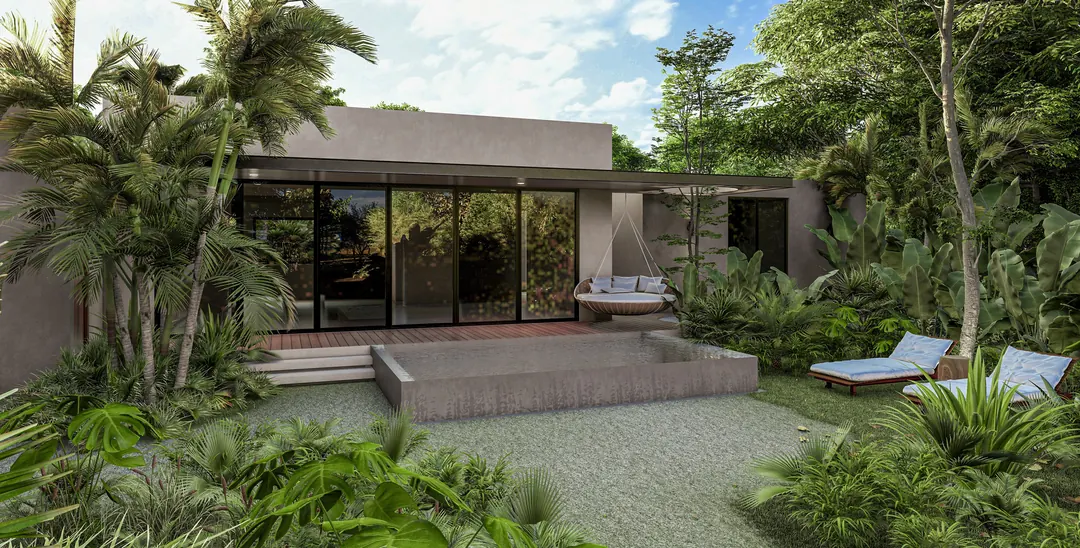
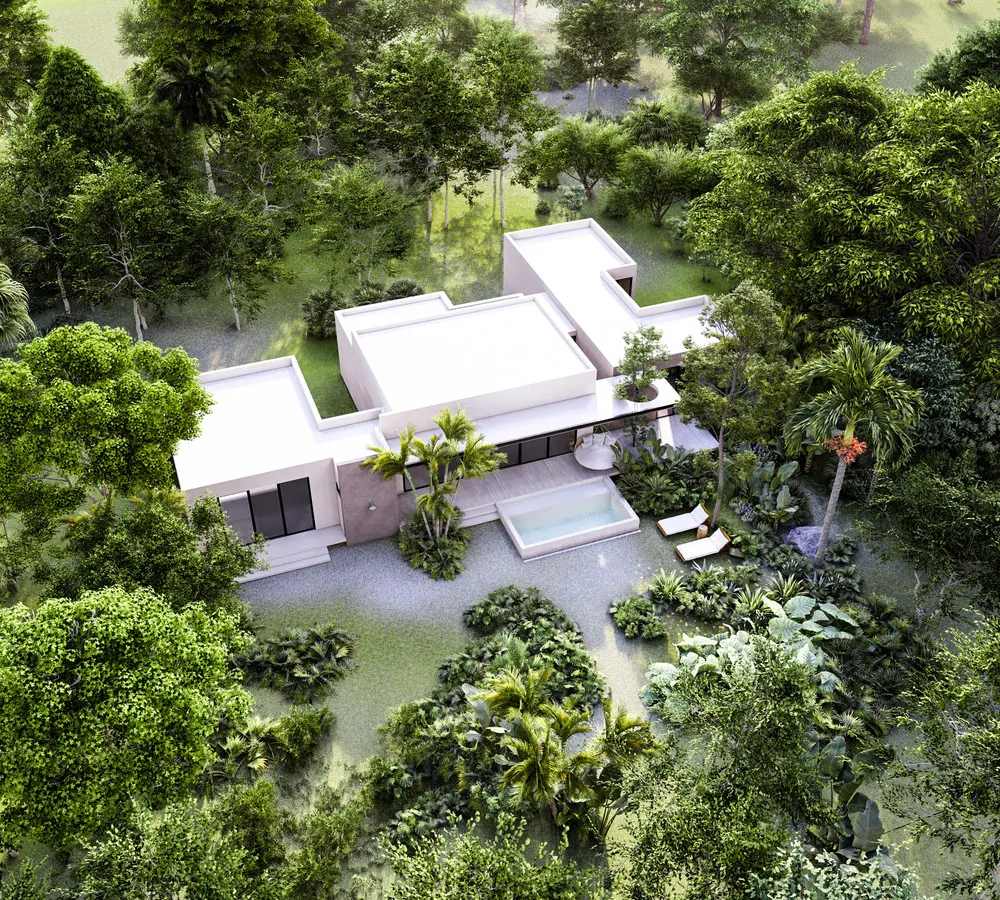
Exterior of the type A villa
YOU CHOOSE ITS NAMEYou can choose the name of your villa.Tucán · Colibrí · Loro · Garza · Pelícano · Cardenal · Golondrina · Gaviota · Halcón · Guacamaya · Búho · Carpintero · Perico
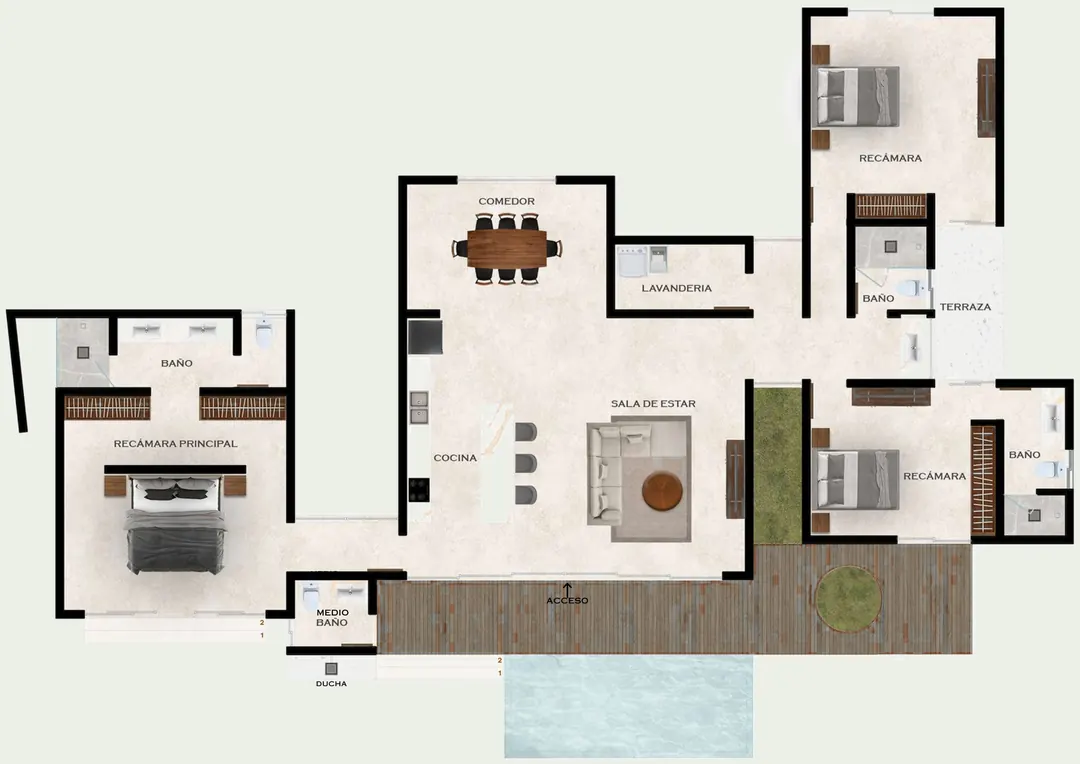
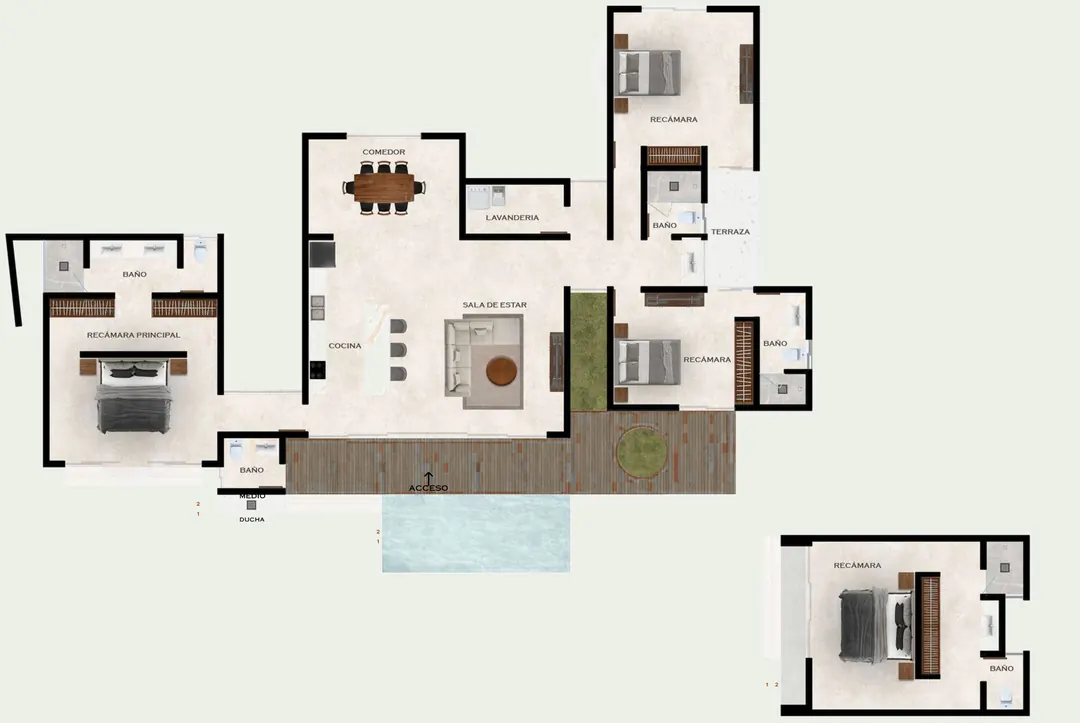
Floor plan of the type A villa, with its three bedrooms on a single level opening onto a private garden
Tap to enlarge
V · The residences

Villa ToronjaVilla type A

All on one level: the garden begins where the living room ends.
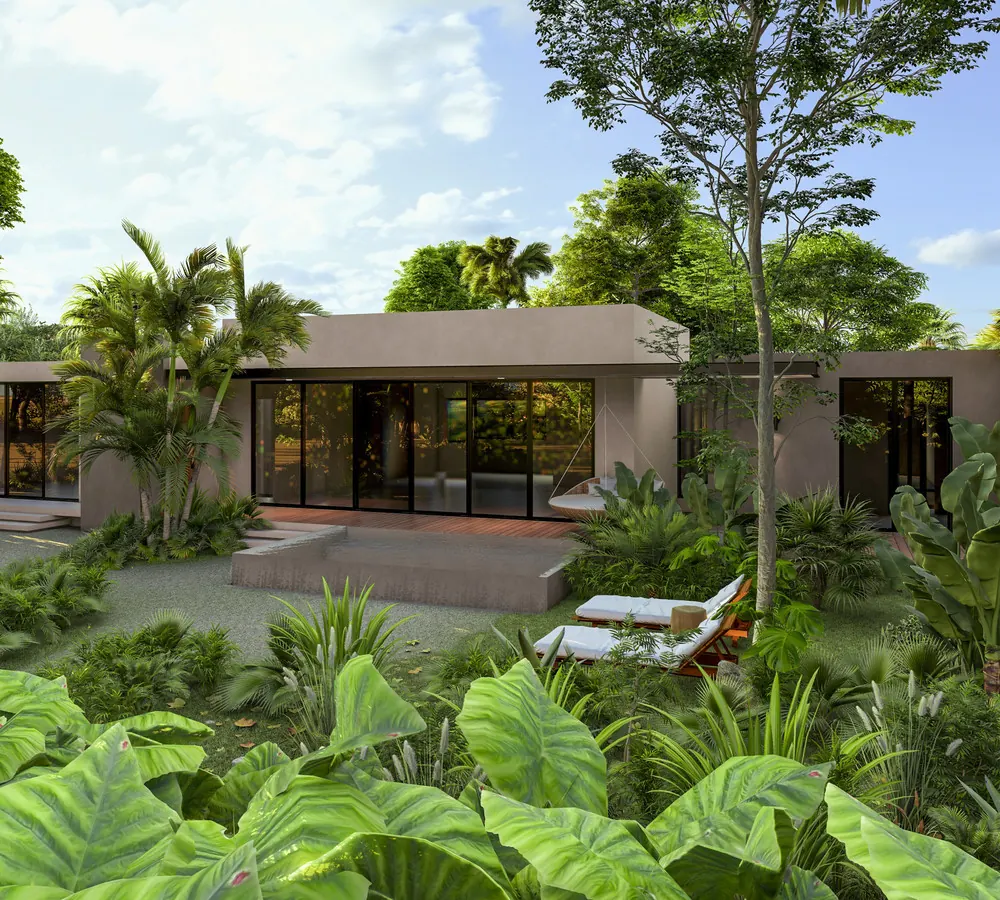
Area
200 m² interior
50 m² exterior
Rooms
3 bedrooms
3 full bathrooms
Guest half bathroom
Spaces
Living · dining · kitchen
Laundry · terraces
V · The residences · Villa Toronja (type A)

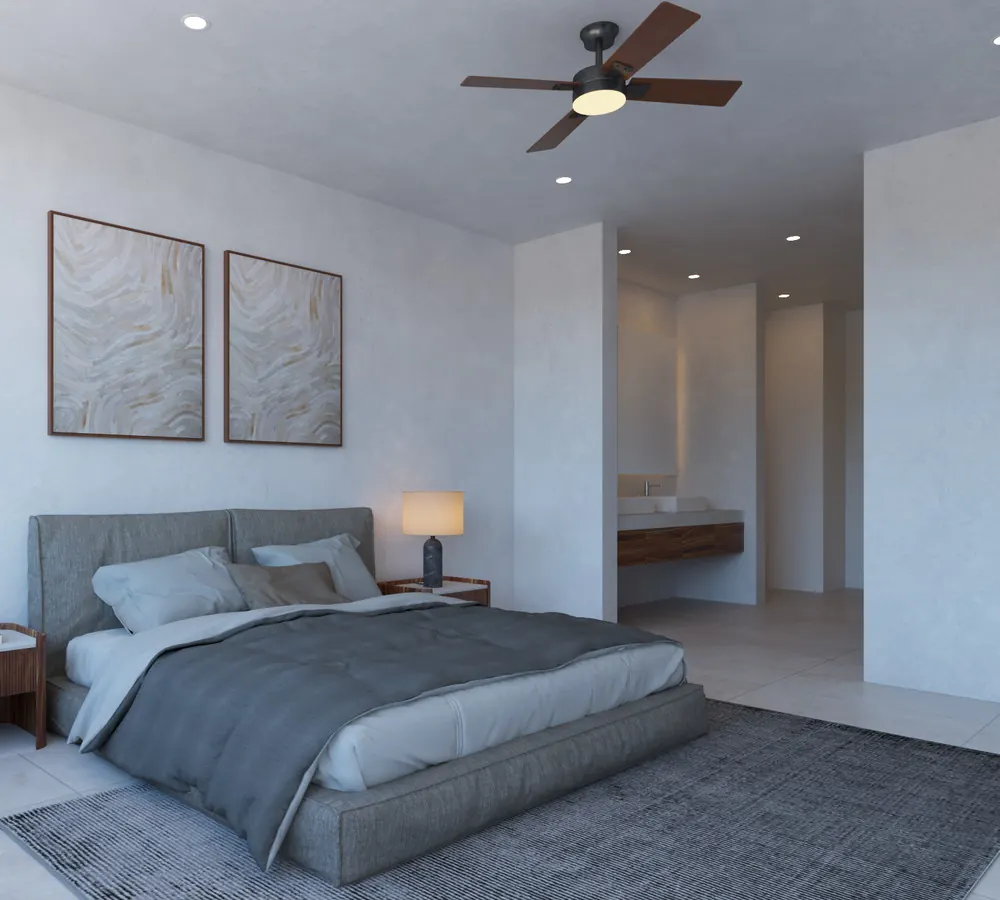
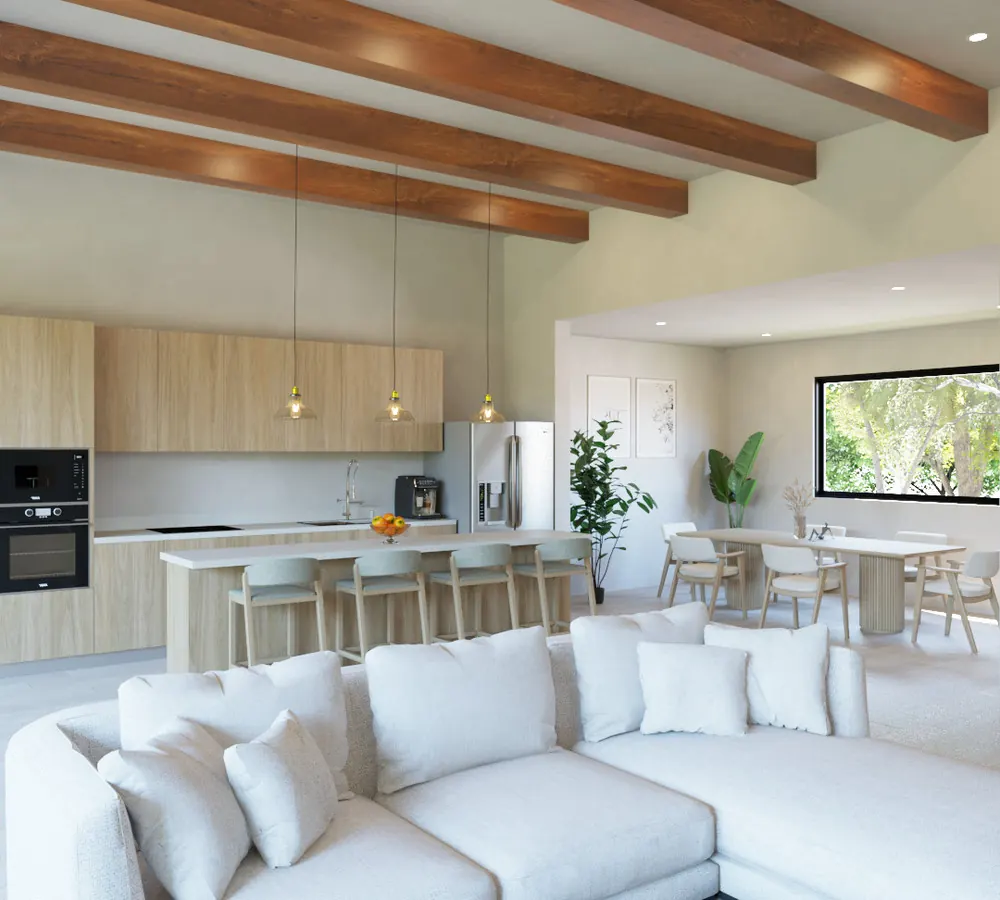
Inside Villa Toronja

Render of Villa Toronja (type A), inside, view 1
Render of Villa Toronja (type A), inside, view 2
Render of Villa Toronja (type A), inside, view 3
Render of Villa Toronja (type A), inside, view 4
Render of Villa Toronja (type A), inside, view 5

Project renders · Villa Toronja (type A)
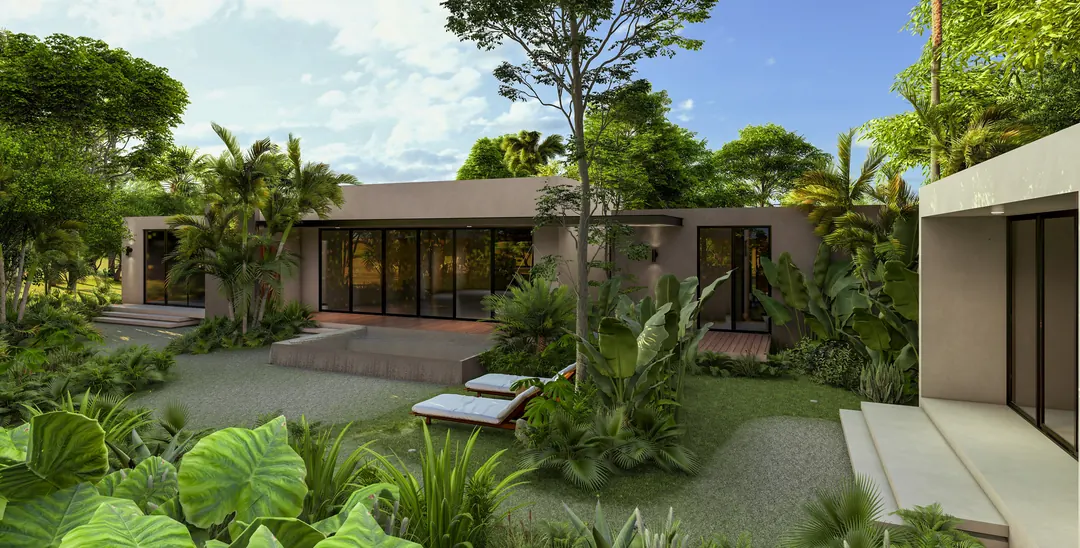
Exterior of the type B villa
YOU CHOOSE ITS NAMEYou can choose the name of your villa.Tucán · Colibrí · Loro · Garza · Pelícano · Cardenal · Golondrina · Gaviota · Halcón · Guacamaya · Búho · Carpintero · Perico
Floor plan of the type B villa, with its four bedrooms, each with a full bathroom
Tap to enlarge
V · The residences

Villa CiricoteVilla type B

Four bedrooms, each with its own bathroom. The house that fits the whole family and whoever comes to stay.
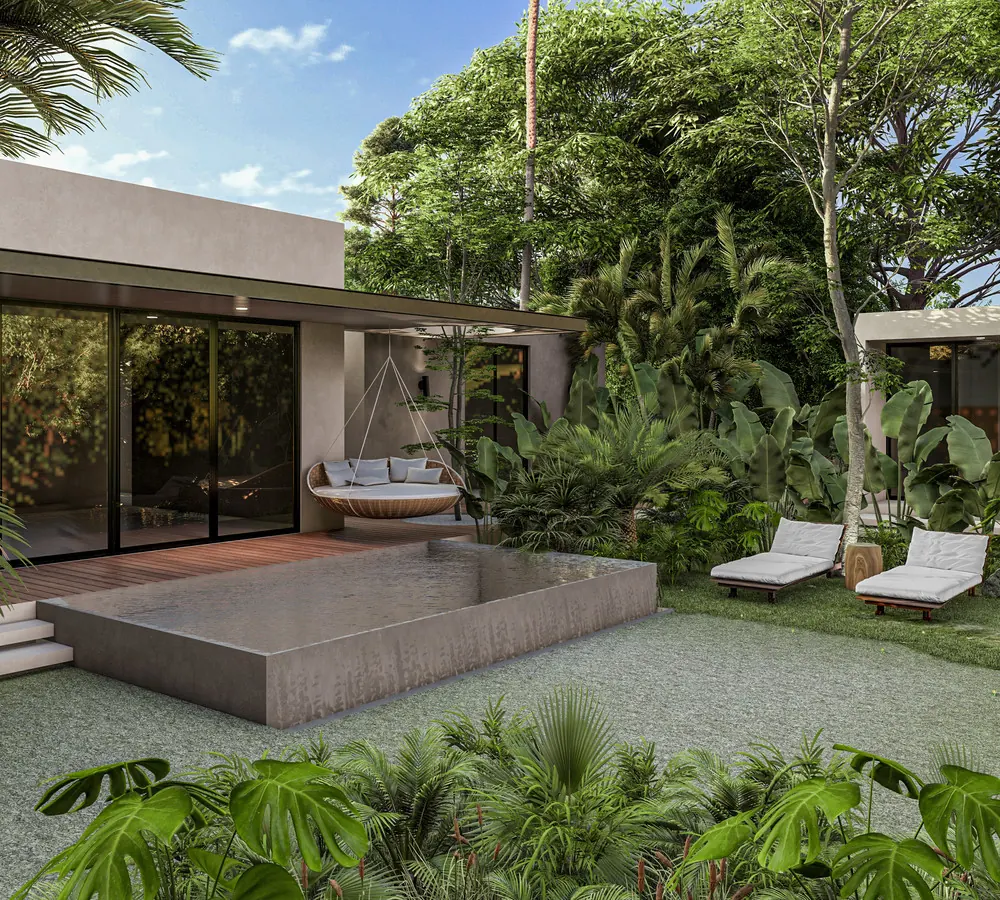
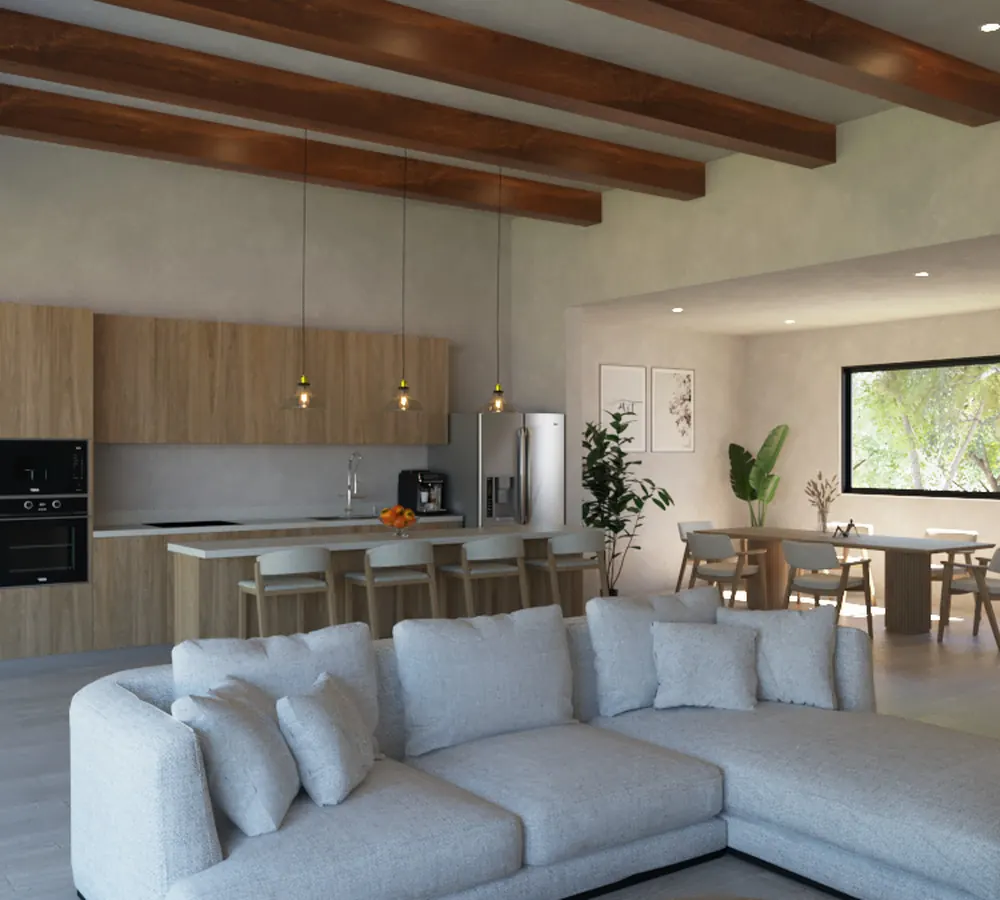
Area
240 m² interior
55 m² exterior
Rooms
4 bedrooms
4 full bathrooms
Guest half bathroom
Spaces
Living · dining · kitchen
Laundry · terraces
V · The residences · Villa Ciricote (type B)

Inside Villa Ciricote

Render of Villa Ciricote (type B), inside, view 1
Render of Villa Ciricote (type B), inside, view 2
Render of Villa Ciricote (type B), inside, view 3
Render of Villa Ciricote (type B), inside, view 5

Project renders · Villa Ciricote (type B)
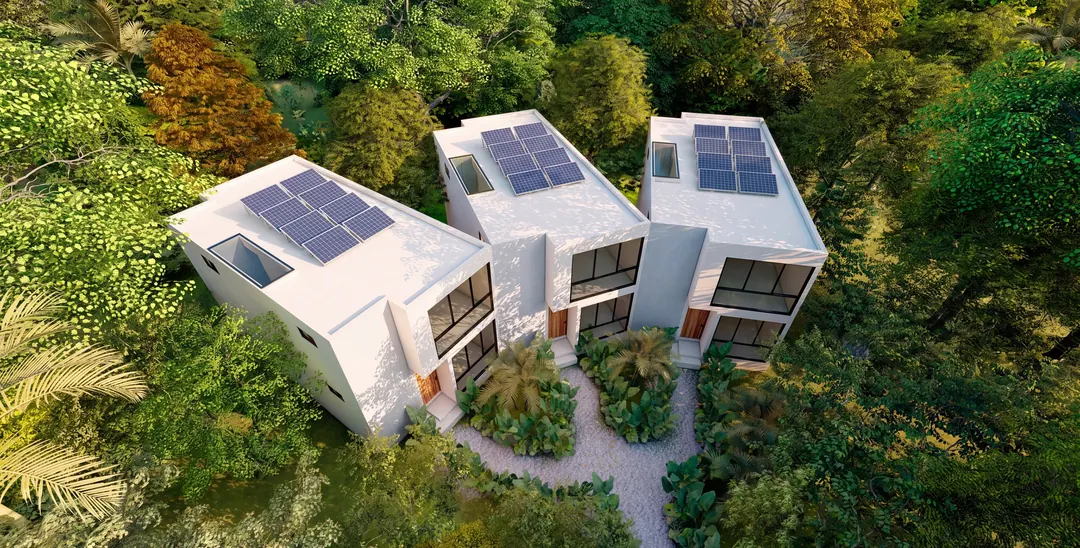
Exterior of the type C villa, with solar panels on the roofs
YOU CHOOSE ITS NAMEYou can choose the name of your villa.Tucán · Colibrí · Loro · Garza · Pelícano · Cardenal · Golondrina · Gaviota · Halcón · Guacamaya · Búho · Carpintero · Perico
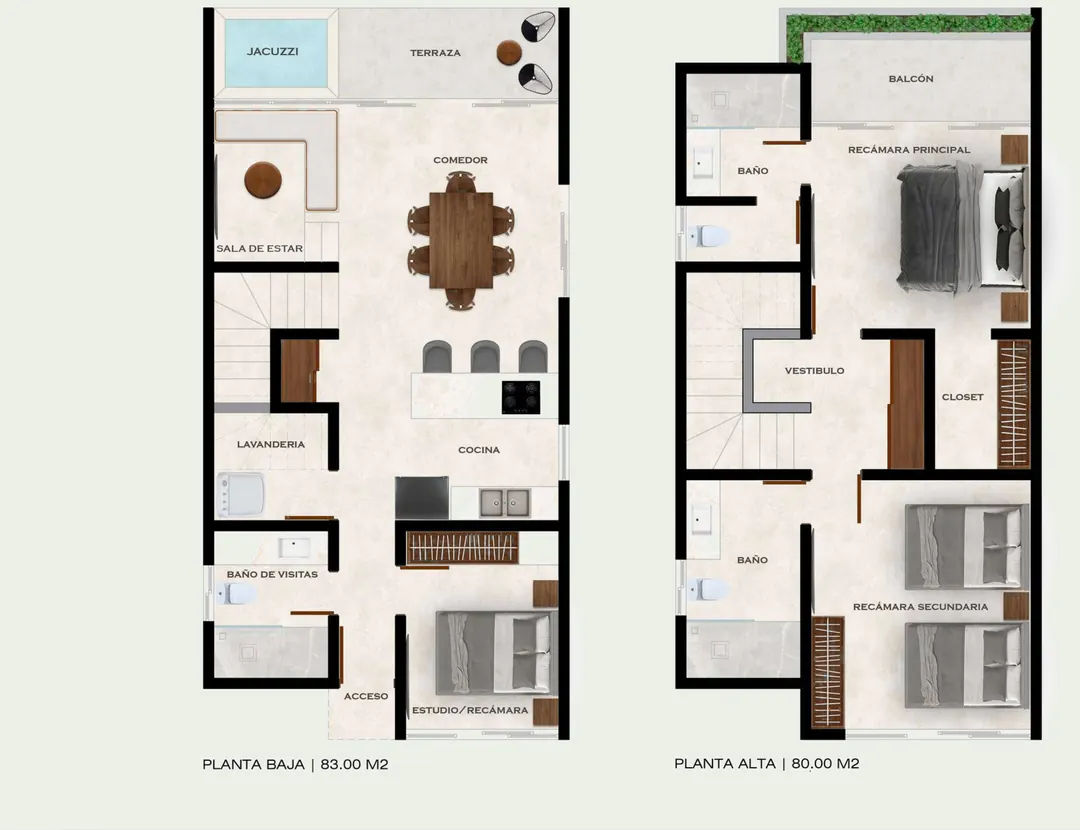
Floor plan of a cluster of three type C villas, each on two levels with a jacuzzi on the terrace
Tap to enlarge
V · The residences

Villa SaramuyoVilla type C

Two levels, and a terrace with a jacuzzi to close the day. They are built in clusters of three villas.
Area
142 m² interior
21 m² exterior
Rooms
3 bedrooms
3 full bathrooms
Spaces
Living · dining · kitchen
Laundry · terrace · jacuzzi
V · The residences · Villa Saramuyo (type C)

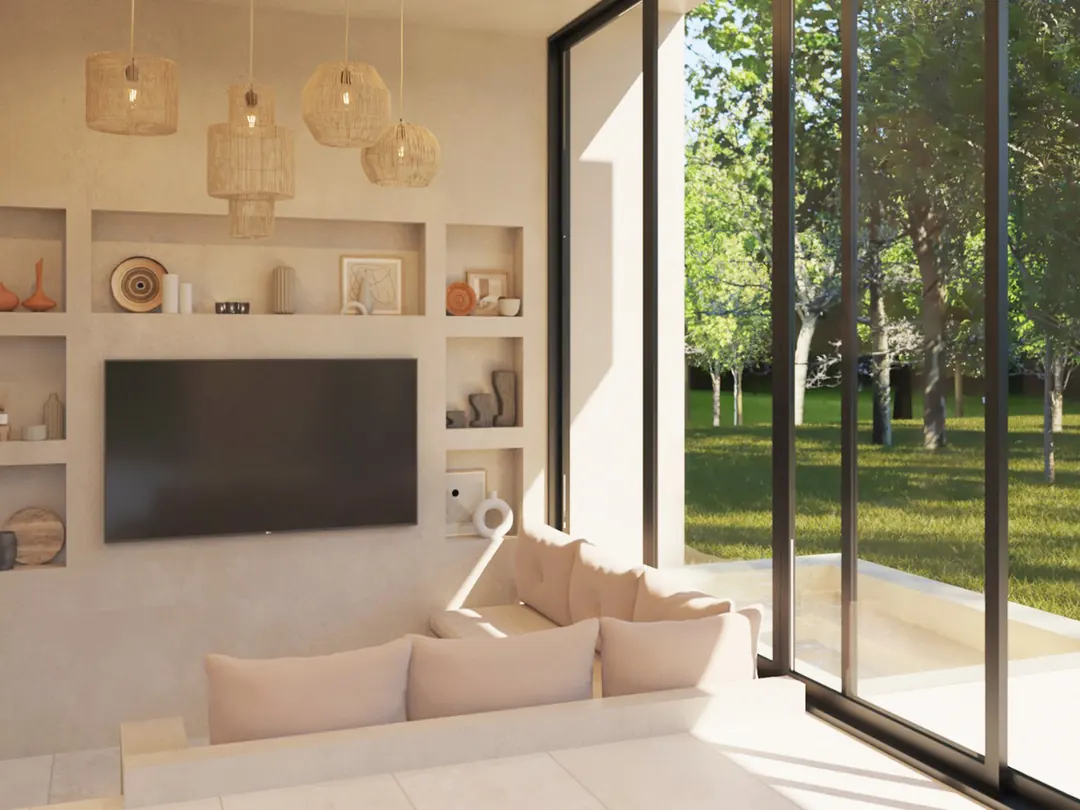
Inside Villa Saramuyo

Render of Villa Saramuyo (type C), inside, view 1
Render of Villa Saramuyo (type C), inside, view 2
Render of Villa Saramuyo (type C), inside, view 3

Project renders · Villa Saramuyo (type C)

VI · Living here

How to become part of the development

Talk to our advisors to find the right residence for you and to go over the presale payment terms.

WhatsApp +52 987 141 0100

www.elementoscozumel.com

@elementoscozumel
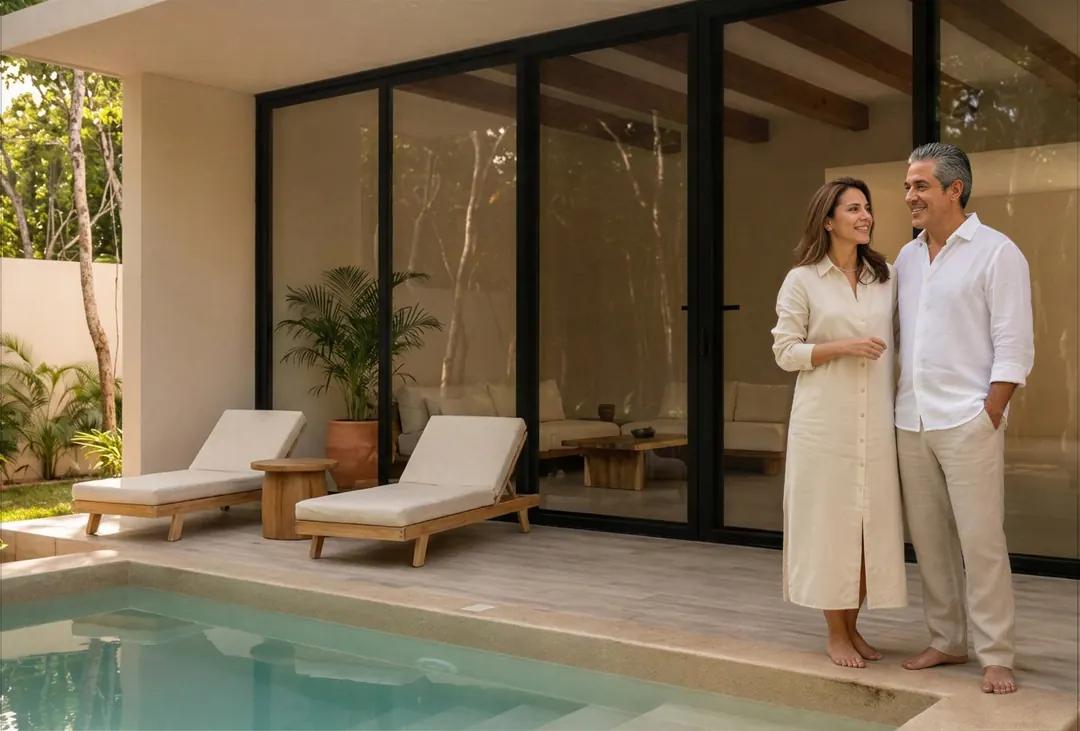
A couple talking on the terrace of an Elementos Life villa, next to their private pool
From
Apartments $162,000 USD
Villas $475,000 USD
Delivery
Anona Building (A) · October 2026
Coco Building (C) · November 2027
Villas · 12 months after purchase
Payment plans
Three payment plans, and the flexibility to tailor one to you
Message us on WhatsApp
Elementos Life
Cozumel · Quintana Roo · Mexico
www.elementoscozumel.com